Menu
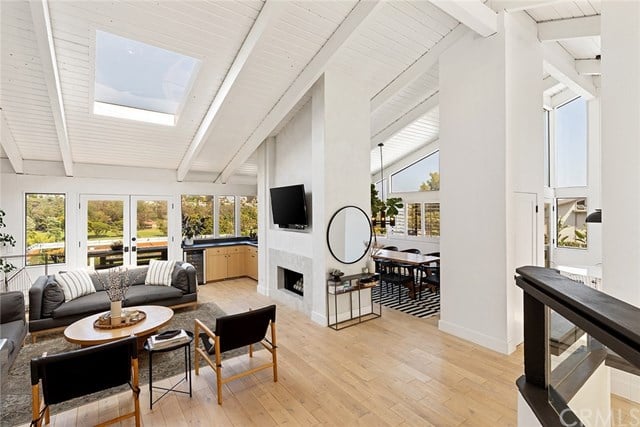
Open-plan living room with vaulted ceiling, skylight, fireplace, and large windows overlooking greenery.
See all photos
  • Open-plan living room with vaulted ceiling, skylight, fireplace, and large windows overlooking greenery.
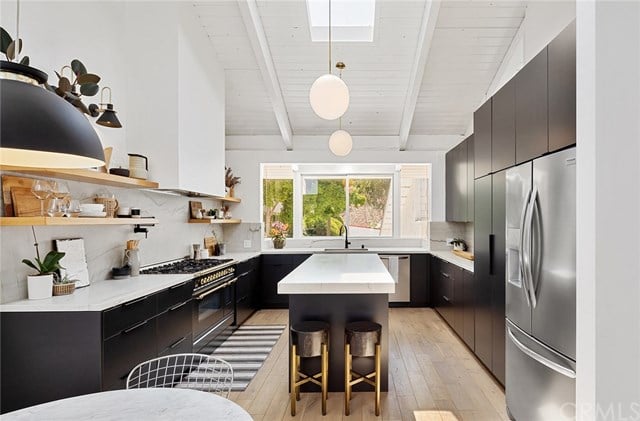
  • Modern kitchen with dark cabinets, a white island, stainless steel appliances, and a skylight.
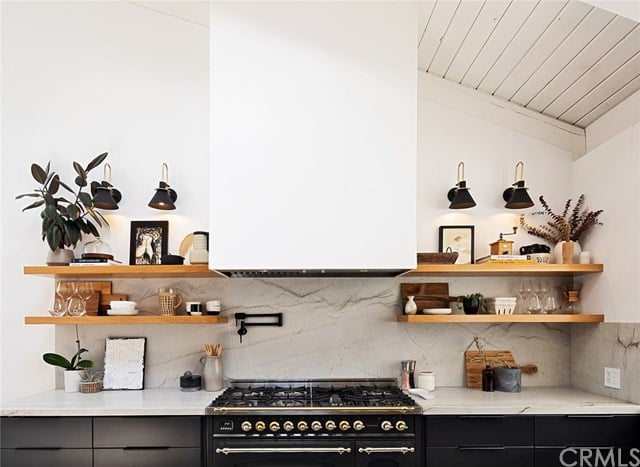
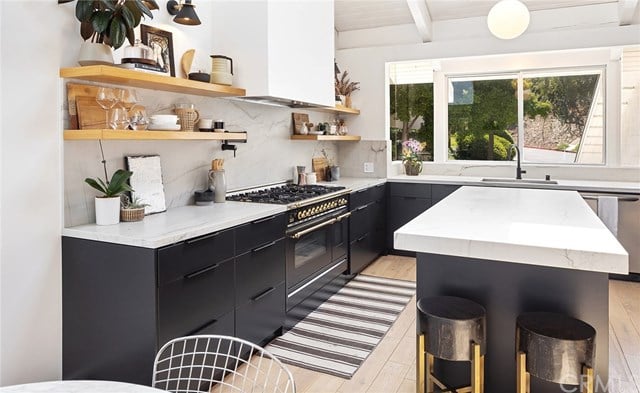
  • Kitchen with a black gas range, marble backsplash, and floating wood shelves beneath a large white range hood.
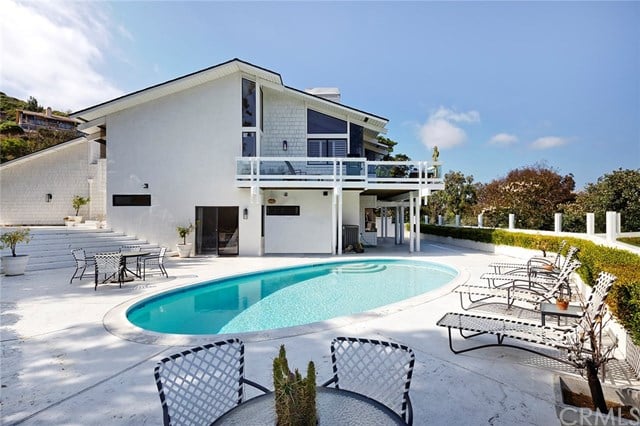
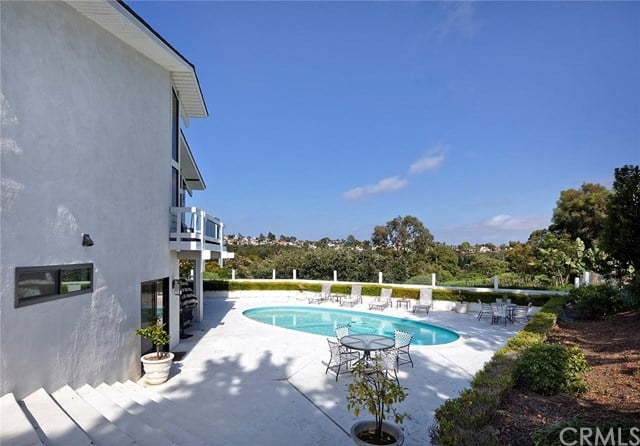
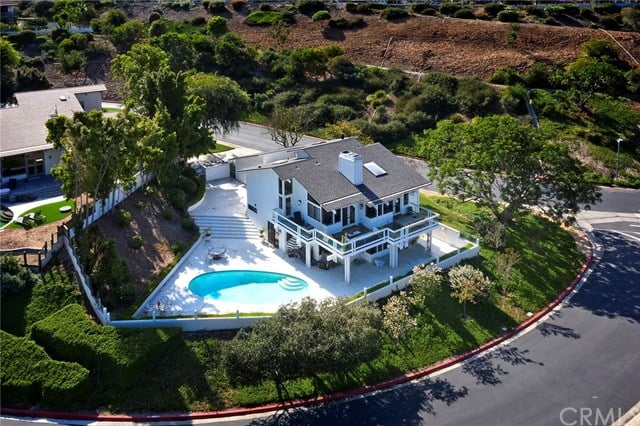
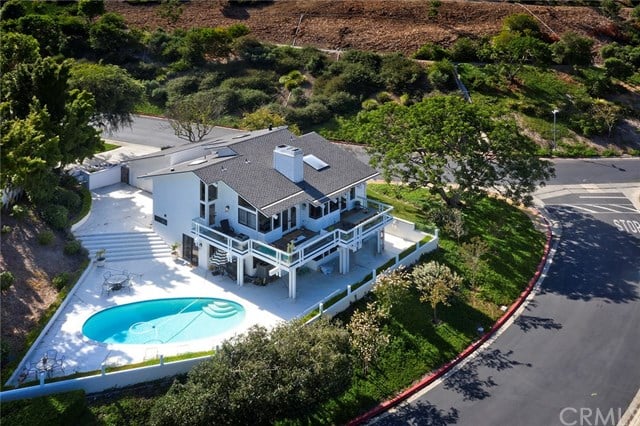
  • Modern white home with a balcony overlooking a curved pool and furnished patio.
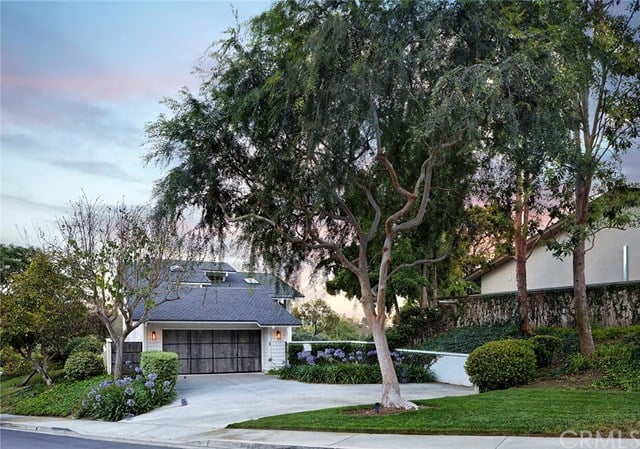
  • Home with a wide driveway and two-car garage beneath mature trees.
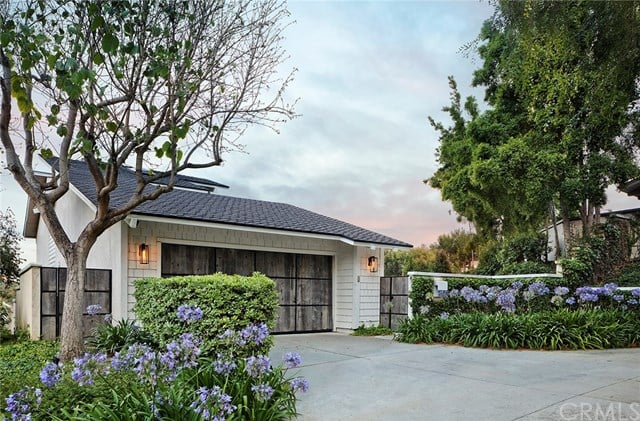
  • Single-story home with broad garage doors, a paved driveway, and flowering landscaping at dusk.
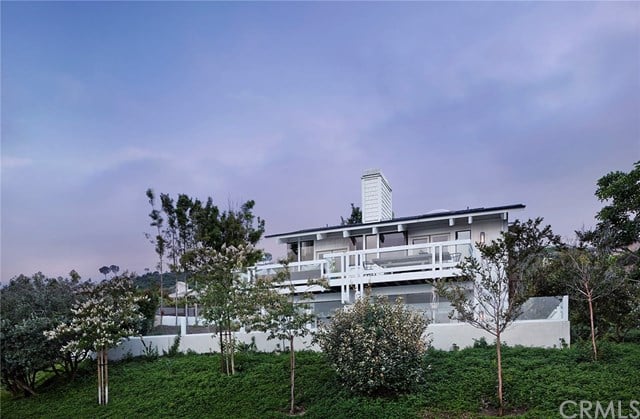
  • Modern white hillside home with a long balcony above landscaped grounds.
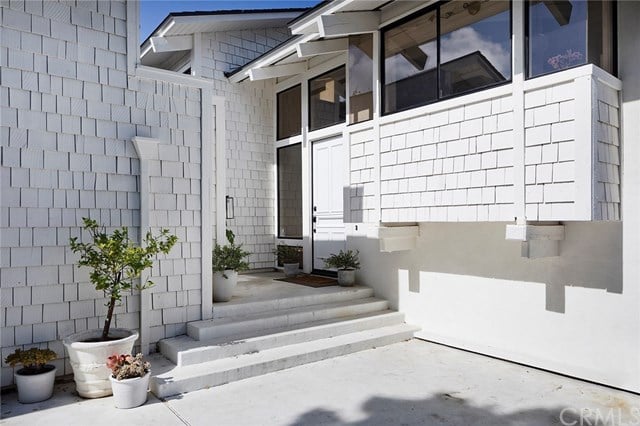
  • White shingle-sided home entrance with broad steps, tall windows, and potted plants.
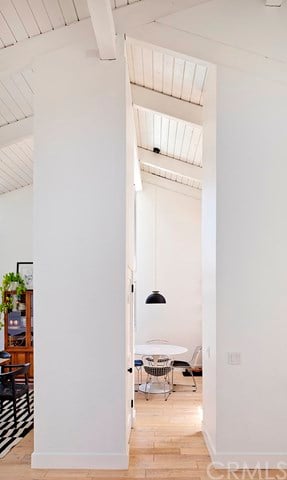
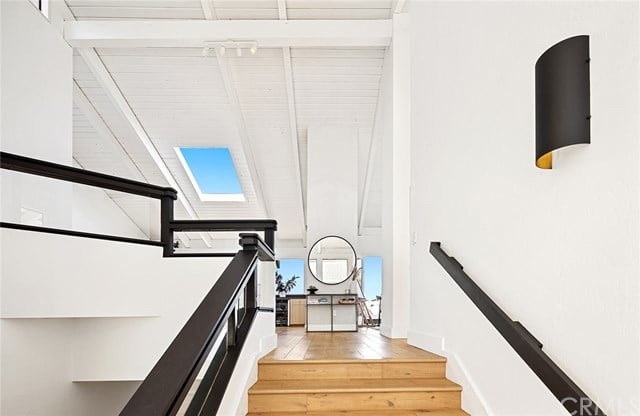
  • Bright interior hallway opening to a dining nook beneath a high, beamed ceiling.
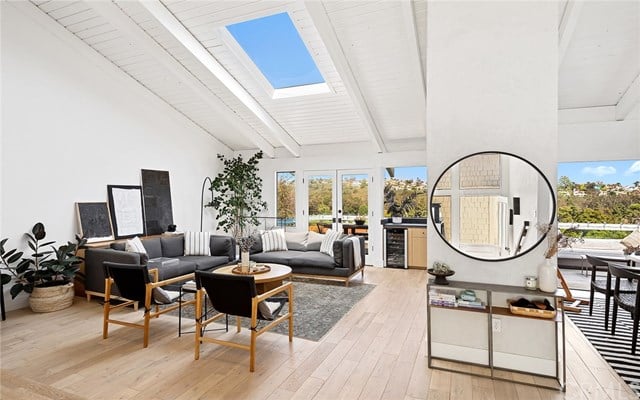
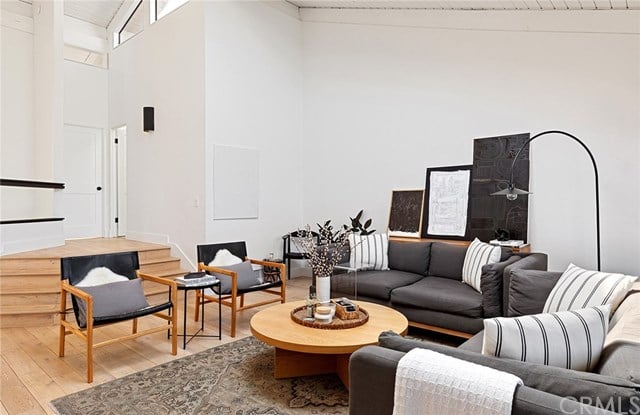
  • Open-plan living and dining room with gray sofas, pale wood floors, and a vaulted ceiling with a skylight.
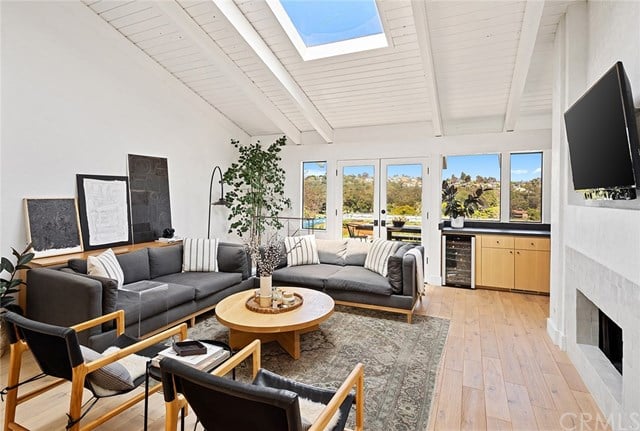
  • Living room with gray sofas, a skylight, and glass doors overlooking greenery.
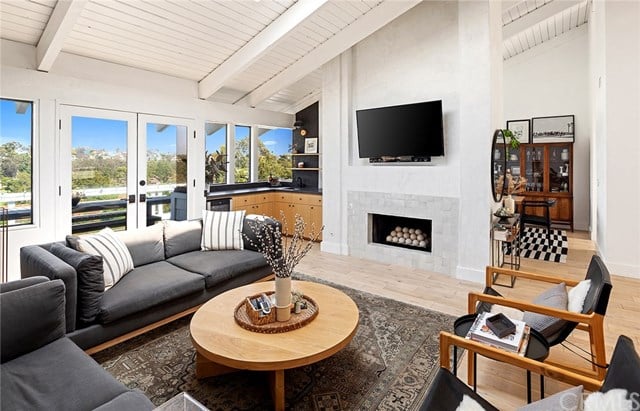
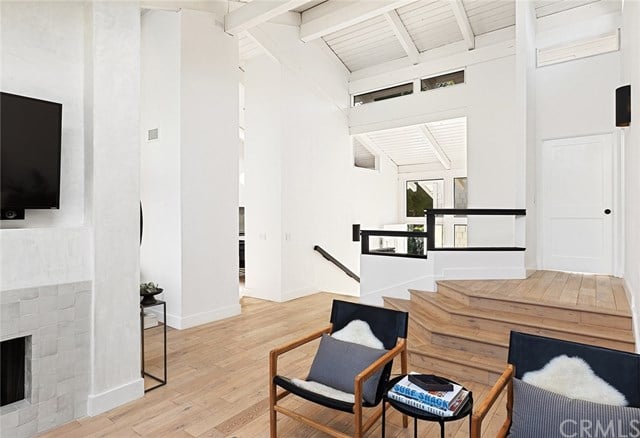
  • Living room with vaulted white beams, tiled fireplace, wall-mounted TV, and gray sofas.
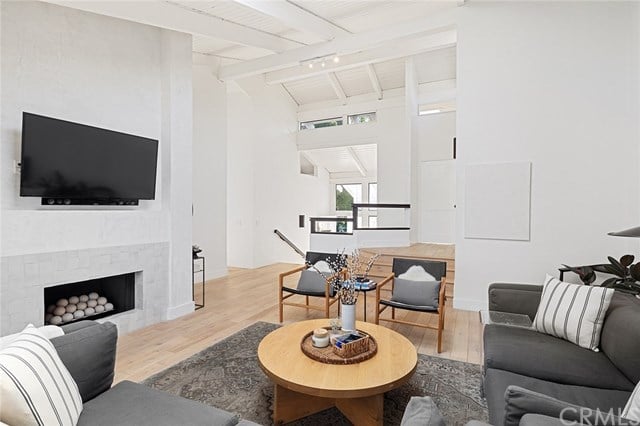
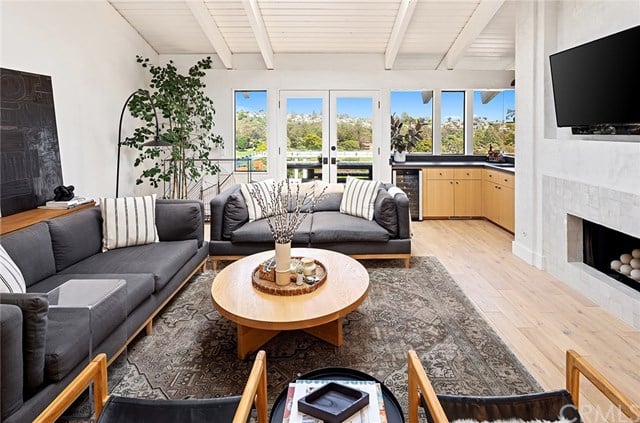
  • Living room with gray sofas, striped cushions, a round wood coffee table, and a short staircase.
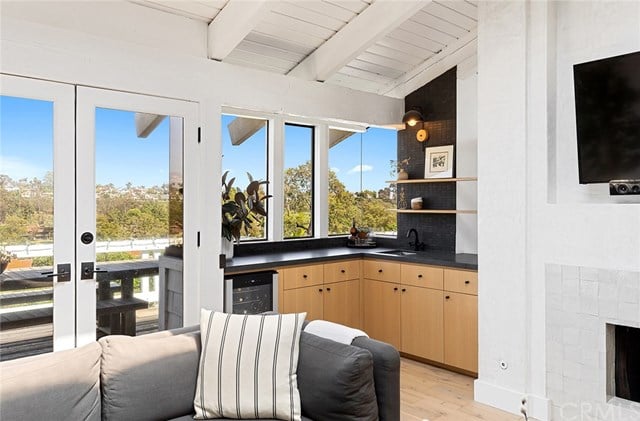
  • Kitchen and living area with light wood cabinets, dark counters, and large windows beside a gray sofa.
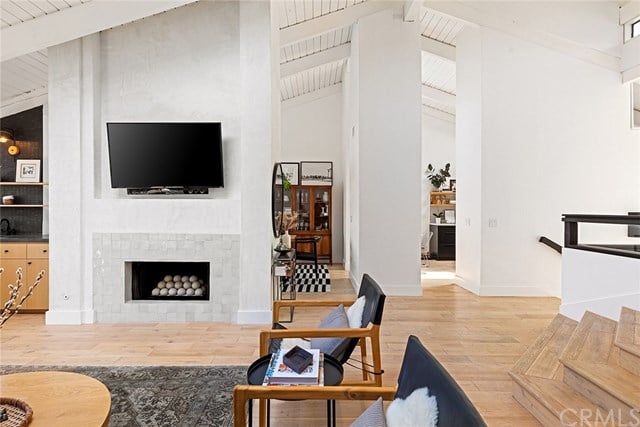
  • Living room with a white fireplace, wall-mounted television, vaulted ceiling, and light wood floors.
  • Living room with vaulted white ceiling, gray sectional, white fireplace, and sliding doors overlooking hills.
  • Living room with vaulted ceiling, wood floors, fireplace, and raised steps to a white door.
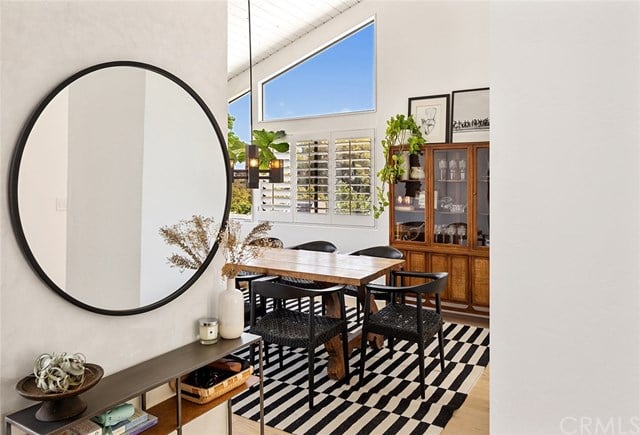
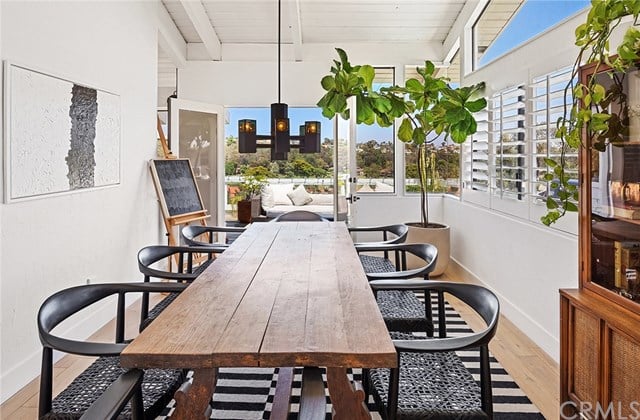
  • Dining room with a wood table, woven chairs, striped rug, and tall glass-front cabinet.
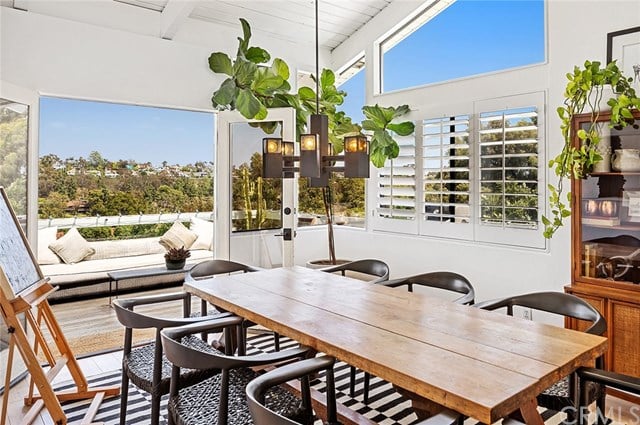
  • Dining room with a long wooden table, pendant lights, and large windows overlooking green hills.
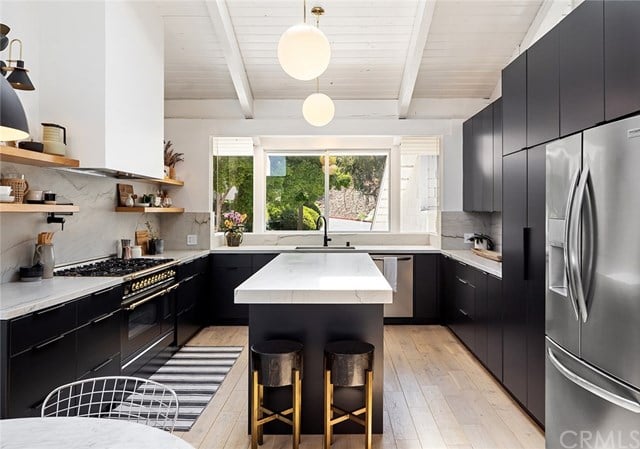
  • Modern kitchen with dark cabinets, a white island, stainless steel appliances, and a large window.
  • Renovated kitchen with dark cabinets, open wood shelves, and a large white island.
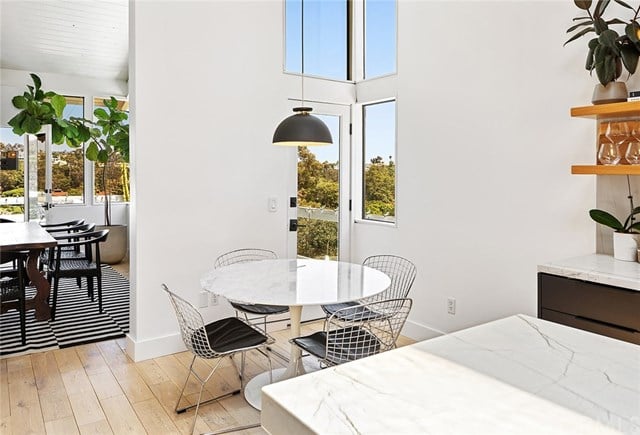
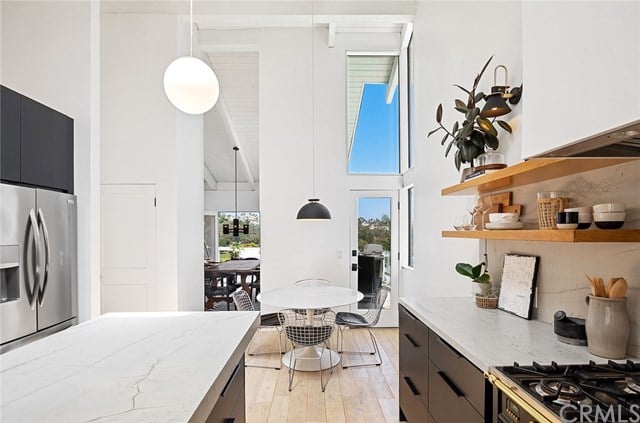
  • Dining area with a round white table, wire chairs, tall windows, and a marble-look kitchen island.
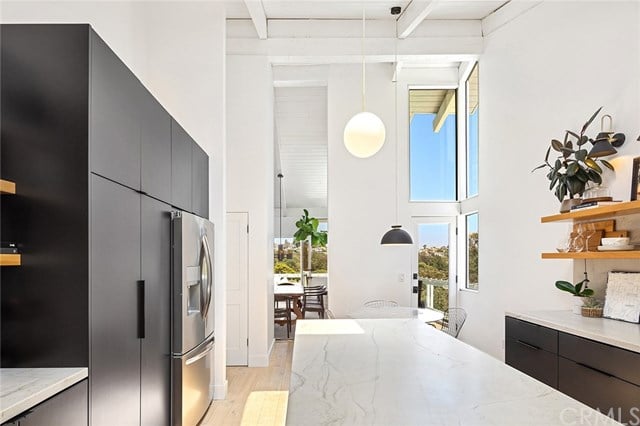
  • Modern kitchen with a marble island, dark cabinets, and tall windows overlooking green hills.
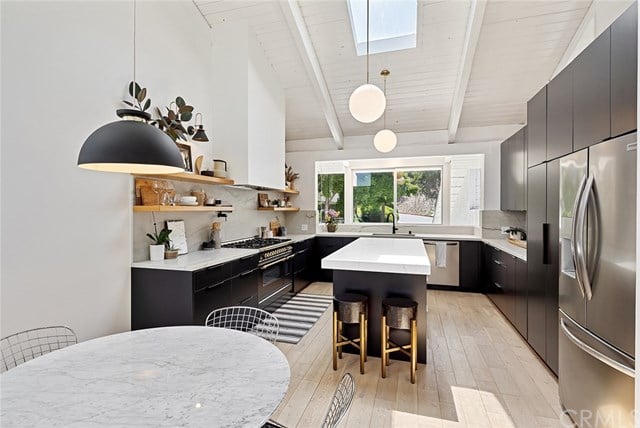
  • Modern kitchen with dark cabinetry, a central island, skylight, and garden-facing windows.
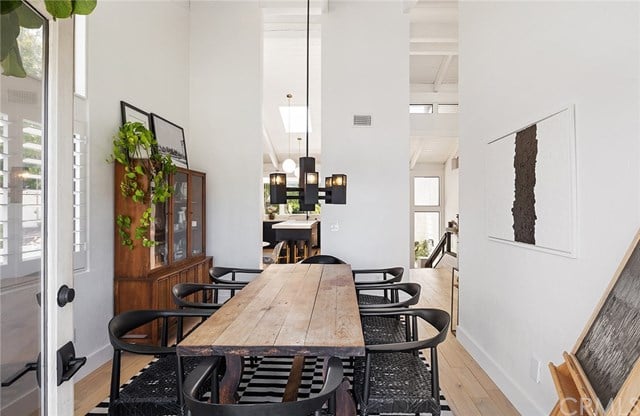
  • Dining room with a long wood table, black chairs, pendant lights, and large windows.
  • Dining room with a long wood table, black chairs, pendant lights, and tall white ceilings.
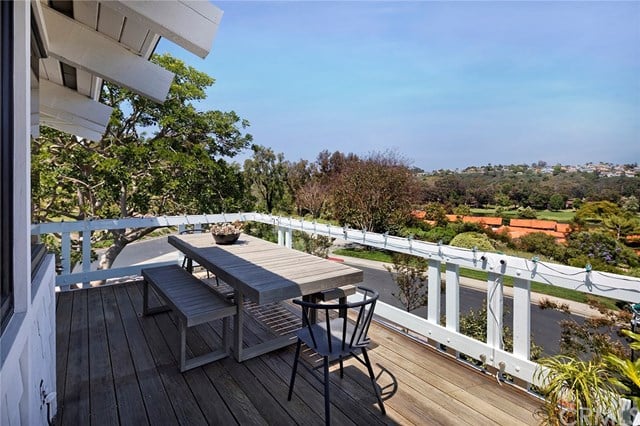
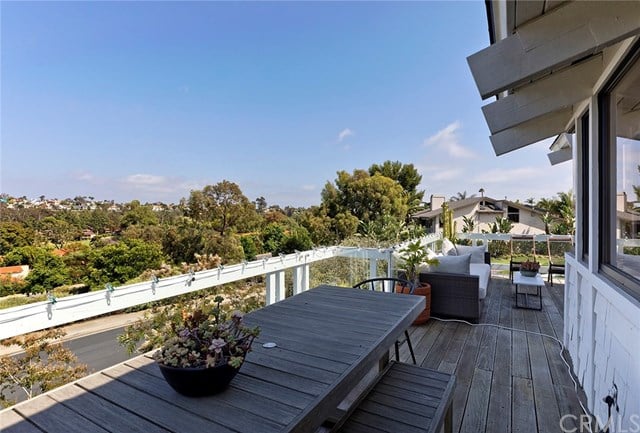
  • Wooden deck with outdoor dining furniture overlooking tree-covered hills and nearby homes.
  • Bright modern kitchen with a marble island, open shelving, and a tall skylight.
  • Wooden staircase with dark railings beneath a white vaulted ceiling and skylight.
  • Living room with gray sofas, a round coffee table, and large windows overlooking greenery.
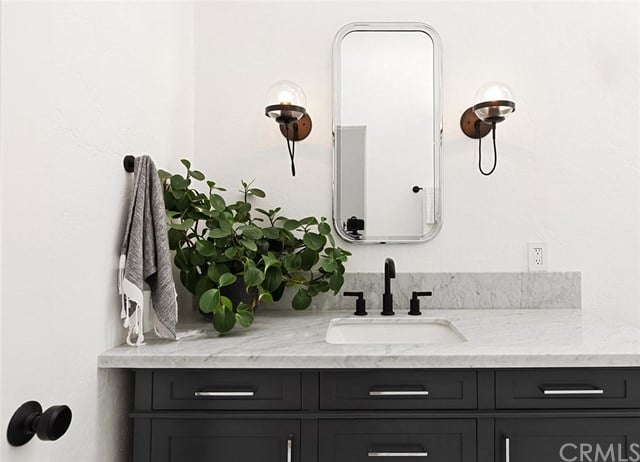
  • Bathroom vanity with a marble counter, dark drawers, arched mirror, and leafy plant.
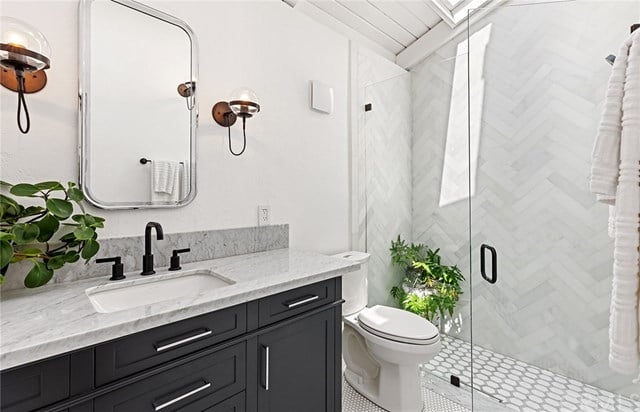
  • Bright bathroom with a dark double vanity, marble countertop, and glass-enclosed tile shower.
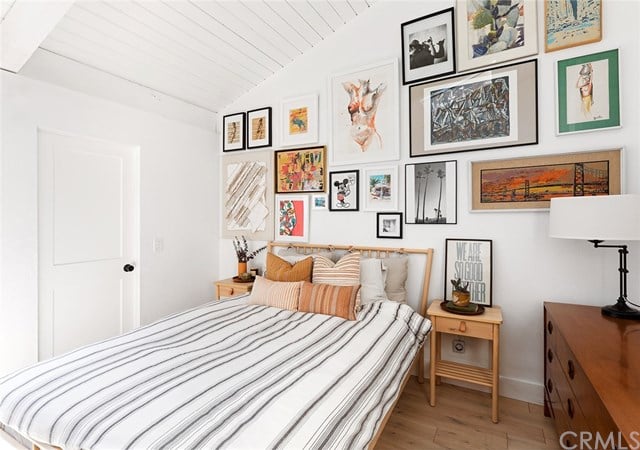
  • Bedroom with striped bedding, rust-colored pillows, and a gallery wall above the bed.
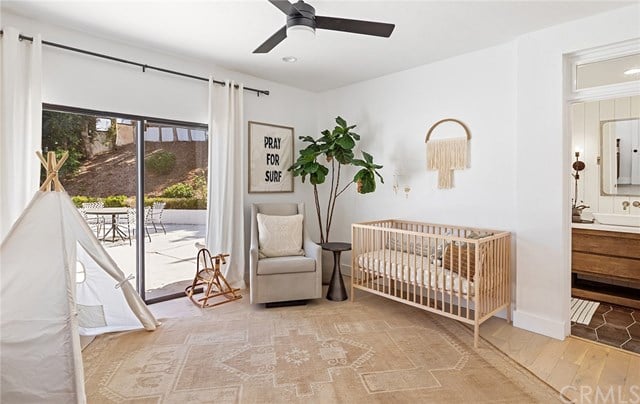
  • Nursery with a wooden crib, glider, and play tent beside sliding glass doors.
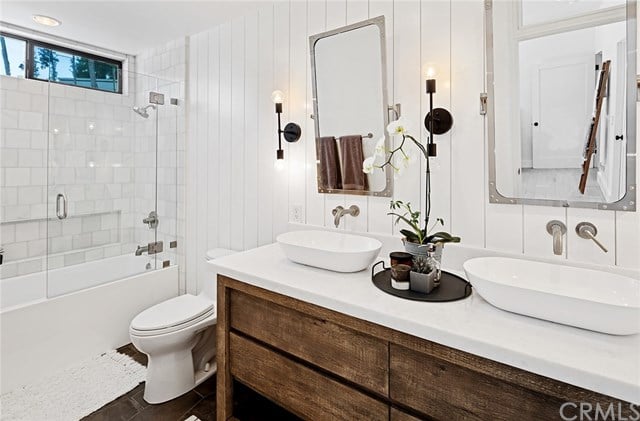
  • Bathroom with a glass-enclosed tub and shower beside a double-sink vanity with wood-front cabinets.
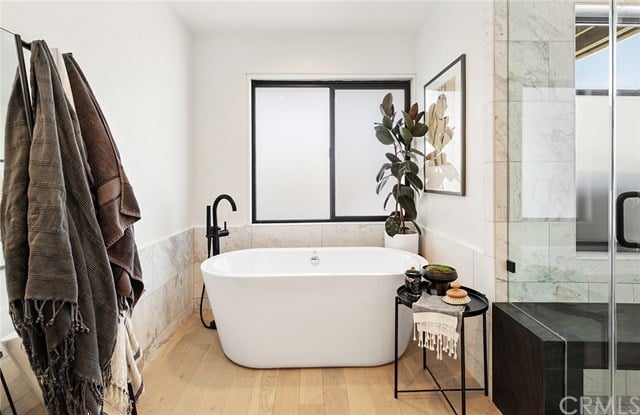
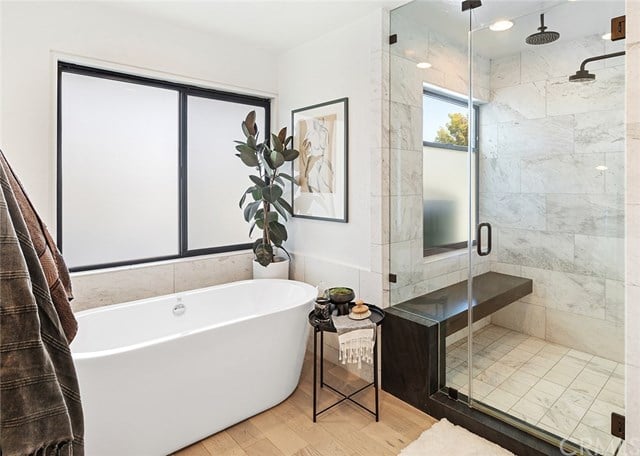
  • Bathroom with a freestanding soaking tub, black-framed window, and glass-enclosed shower.
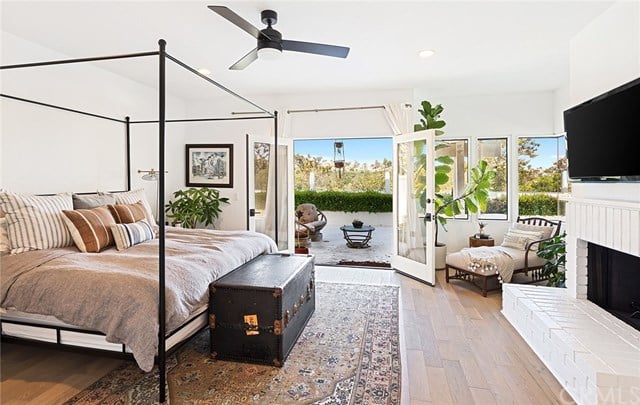
  • Staged bedroom with a canopy bed and fireplace, opening through French doors to a furnished patio.
  • Bedroom with a black four-poster bed and French doors opening to a garden patio.
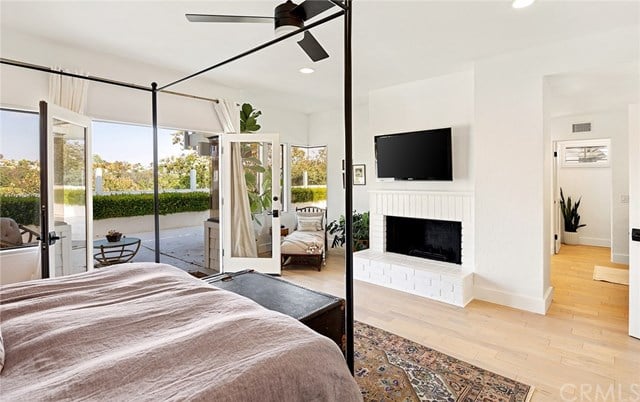
  • Bedroom with a four-poster bed, fireplace and TV, and open doors to a patio.
  • Bathroom with a freestanding tub beside a glass-enclosed shower with a dark built-in bench.
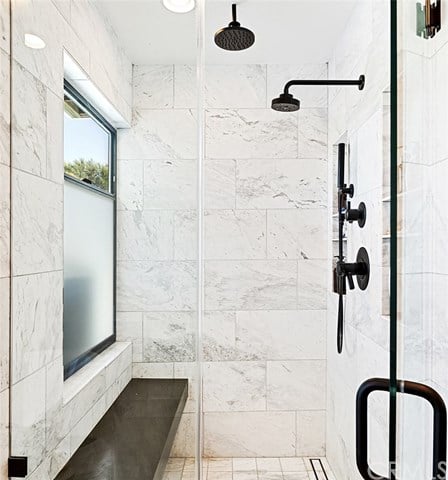
  • Walk-in shower with marble-look tile, matte black fixtures, glass enclosure, and a built-in window bench.
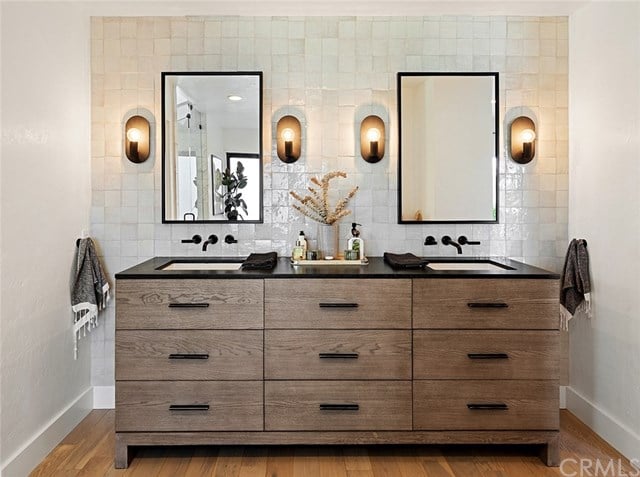
  • Bathroom with a double-sink wood vanity, two black-framed mirrors, and warm wall sconces.
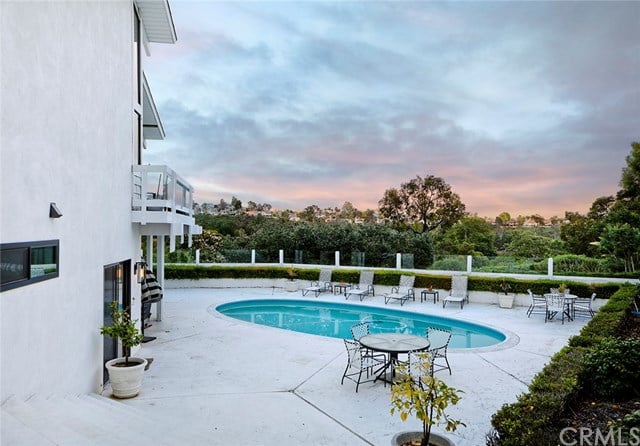
  • Backyard pool and patio beside a modern white home at dusk, with outdoor seating and landscaped greenery.
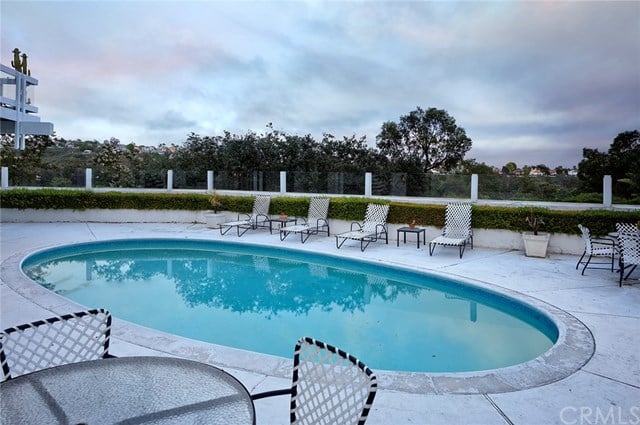
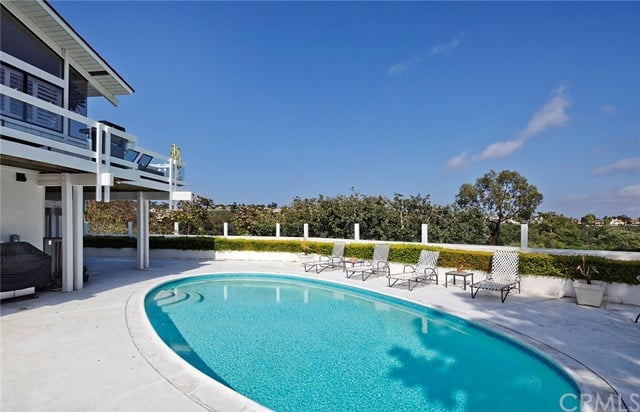
  • Outdoor pool with turquoise water, woven lounge chairs, and a glass-panel railing.
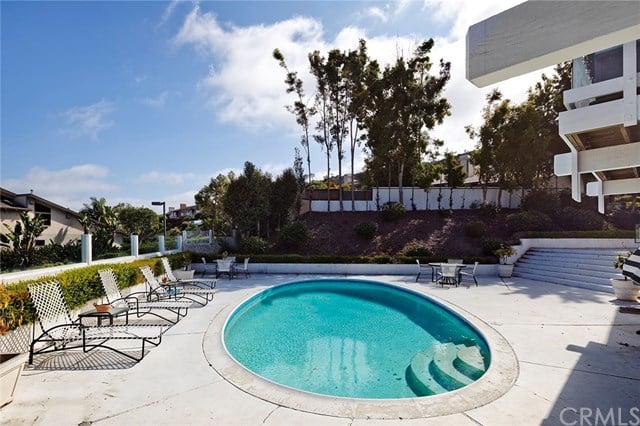
  • Outdoor swimming pool with curved entry steps and lounge chairs on a sunny stone deck.
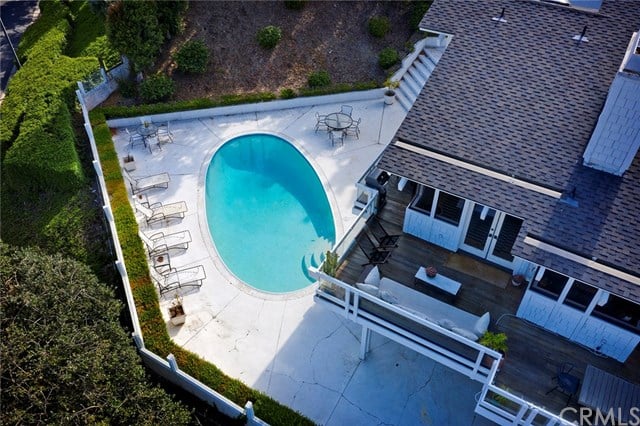
  • Curved swimming pool beside a modern two-story home, with patio lounge chairs and a hedge-lined wall.
  • Swimming pool and patio beside a modern white house, with outdoor dining furniture and landscaped greenery.
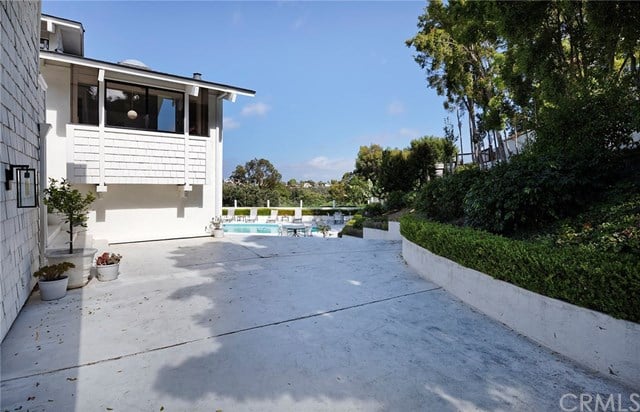
  • Modern white house and broad concrete patio beside a small pool and raised hedge garden.
  • Outdoor deck with a wooden dining table and glass railing overlooking trees and homes.
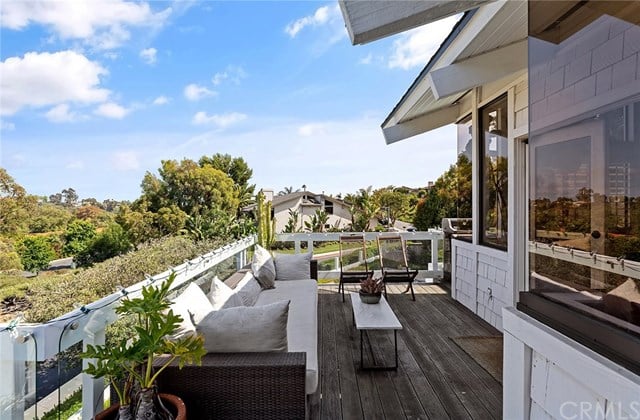
  • Furnished deck beside a white-sided home, with wicker seating and a glass railing overlooking trees and neighboring homes.
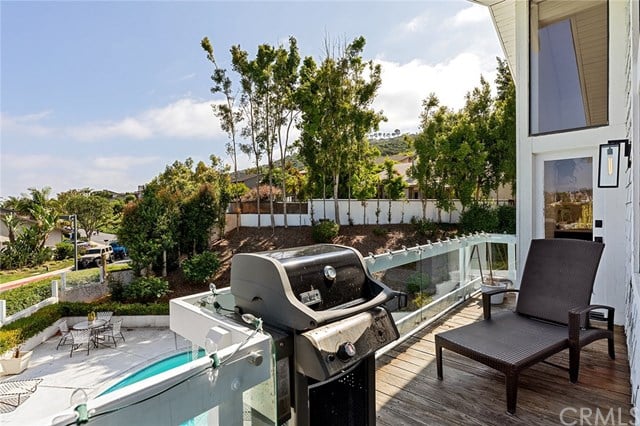
  • Outdoor deck with a stainless-steel grill and glass railing overlooking a pool and landscaped grounds.
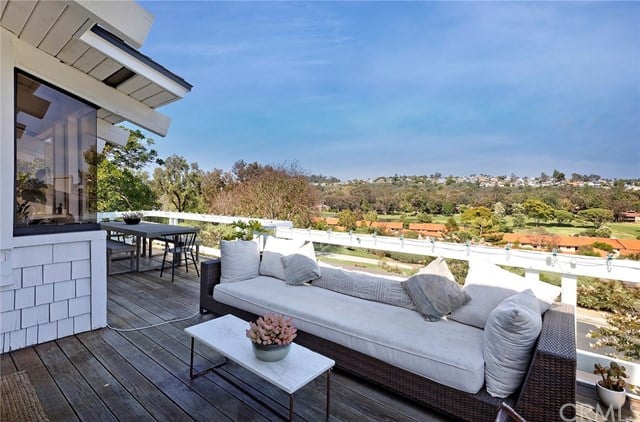
  • Outdoor deck with a white sectional sofa overlooking landscaped grounds and rolling hills.
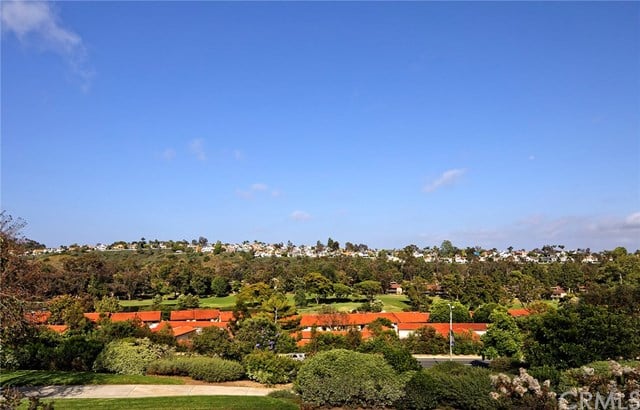
  • Landscaped grounds and orange-roofed buildings below tree-covered hills dotted with homes.
  • Aerial view of a white two-story house with wraparound balconies and a turquoise pool.
  • Aerial view of a white two-story home with wraparound balconies and a turquoise pool.
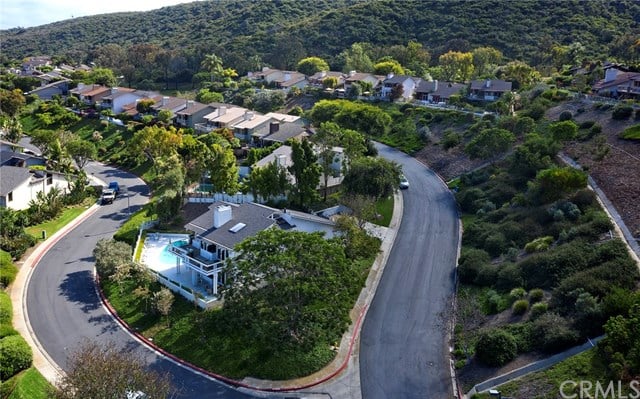
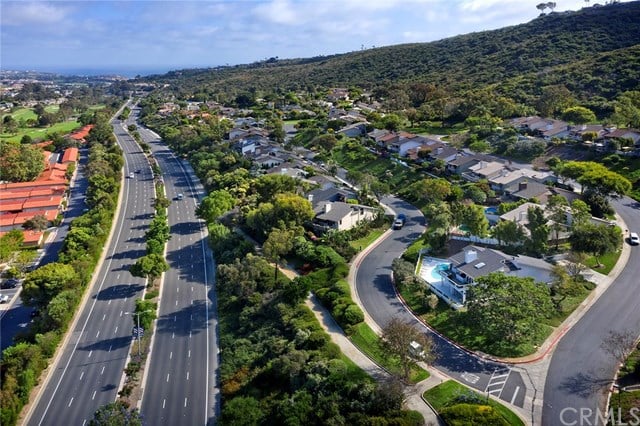
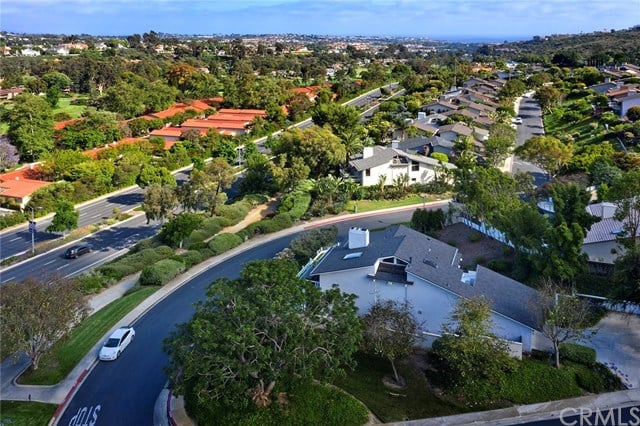
  • Aerial view of a modern home on a corner lot beside a winding road, with wooded hills behind it.
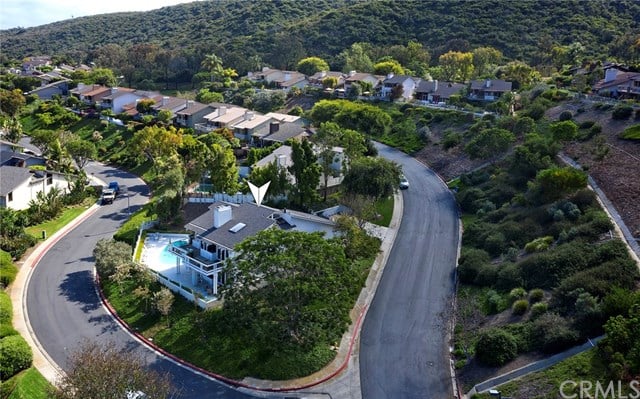
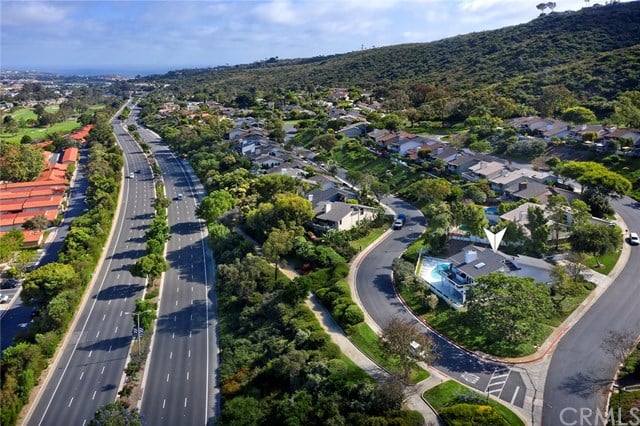
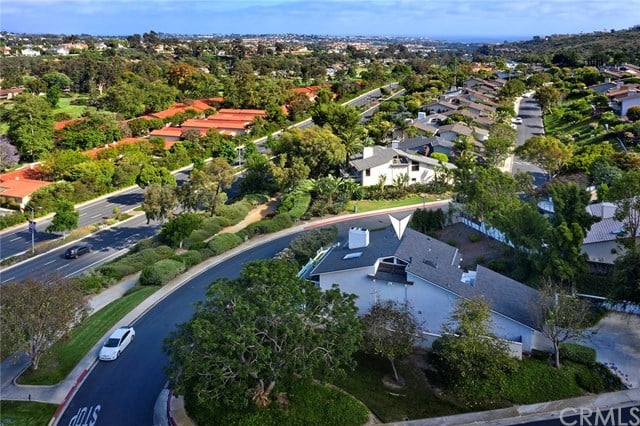
  • Aerial neighborhood view with a marked home, blue pool, curving roads, and wooded hills.
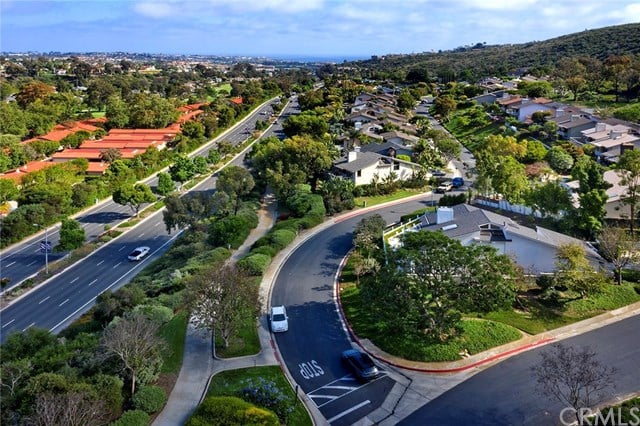
  • Aerial neighborhood beside a divided road, with a wooded hillside and a pool among the homes.
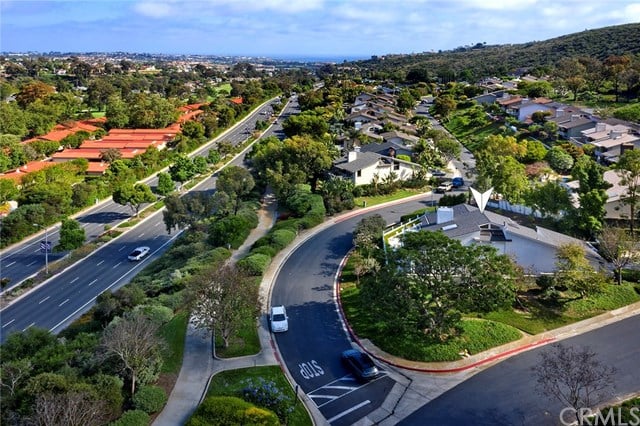
  • Aerial neighborhood view with a marked home beside a curved street and green hillside.
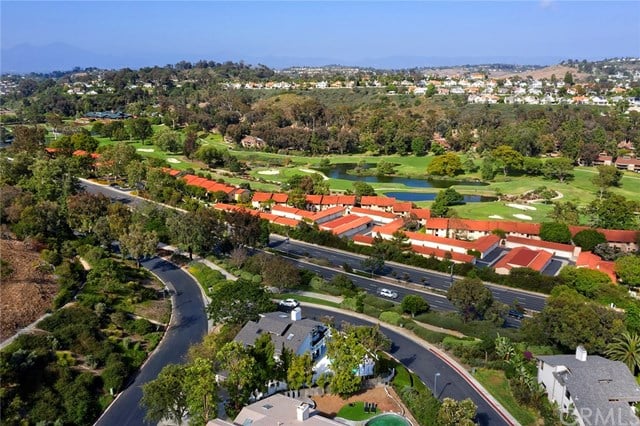
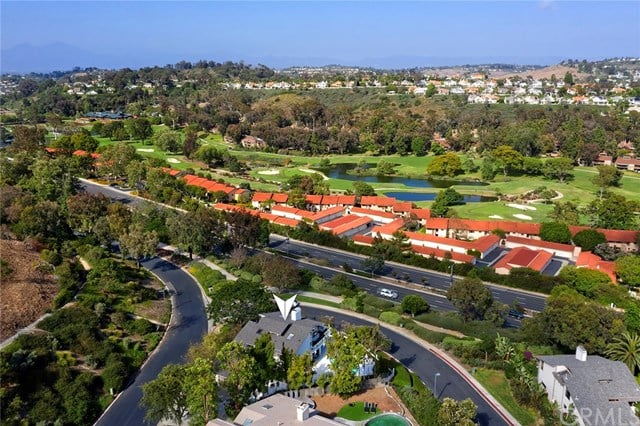
  • Red-roofed homes beside a golf course and pond, viewed from above.
  • Aerial view of red-tile-roof homes beside landscaped green space and a pond.
  • Aerial view of a Laguna Niguel neighborhood with tree-lined streets and a curving residential road.
  • Aerial view of a Laguna Niguel neighborhood, with a white house in the foreground and tree-lined streets.
  • Aerial view of a tree-lined neighborhood with a curved street and distant hills.
  • Aerial view of a hillside neighborhood, with a marker pointing to a home beside a curved street.
  • Aerial view of a backyard pool and patio beside the house.

$1,395,000

Laguna Woods

Laguna Woods

Schedule Showing
Rhonda Russell

Rhonda Russell

Mobile #: (949) 395-7399

Email: [email protected]

Contact Agent

Laguna Woods

$1,395,000 | 1 Laguna Woods Drive, Laguna Niguel, CA 92677
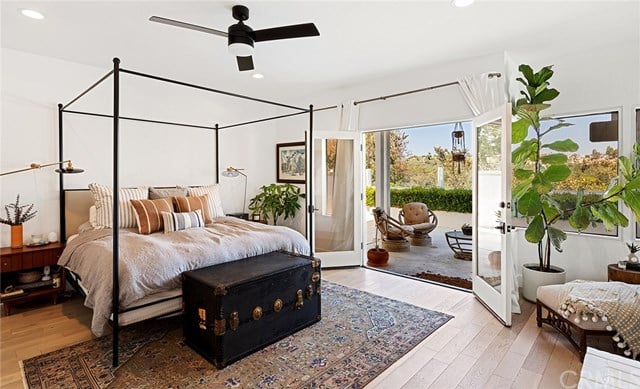
This home is located in the exclusive Laguna Woods gated community designed by renowned architect Chris Abel. Stepping through the front entry gate, you will be pleasantly welcomed by a chic modern farmhouse with excellent mid century modern bones. The home continues through the entryway, boasting an open floor plan that’s completely remodeled throughout. Inside, you will be amazed by its geometric design with maximized angles, as characterized by the architect. The living room features high vaulted ceilings and wet bar that utilizes the space perfectly. In the kitchen, you will find black cabinetry complimented with a beautiful stone countertop done with ultra high end finishes. Head to the backyard for an amazing oversized lot which is in excess of a quarter acre and that is of the utmost rarity in laguna woods. The spacious backyard includes a huge pool that’s perfect for entertaining. Then to the master bedroom, discover a comfortable, private space including doors to the outside patio, a fire place, and private nook perfect for reading while enjoying the ambiance. The master bath is sure to impress with a modern look that’s sought after by many but very difficult to execute correctly.

  • Sold

    Status
  • 3

    Bedrooms
  • 3

    Bath
  • 2,582 Sq.Ft.

    Living Area
  • 0.25 Acres

    Acres Lot
  • 1985

    Year Built

Features & Amenities

Area & Lot

Status:
Sold
Date Sold:
July 30, 2020
Living Space:
2,582 Sq.Ft.
Lot Size:
0.25 Acres
MLS® ID:
LG20130424
Year Built:
1985

Interior

Total Bedrooms:
3
Total Bathrooms:
3
Full Bathrooms:
3

Exterior

Garage Space:
2

Financial

Sales Price:
$1,395,000

Work With Rhonda

Call Rhonda Russell today to schedule a private showing

Let's Connect