Menu
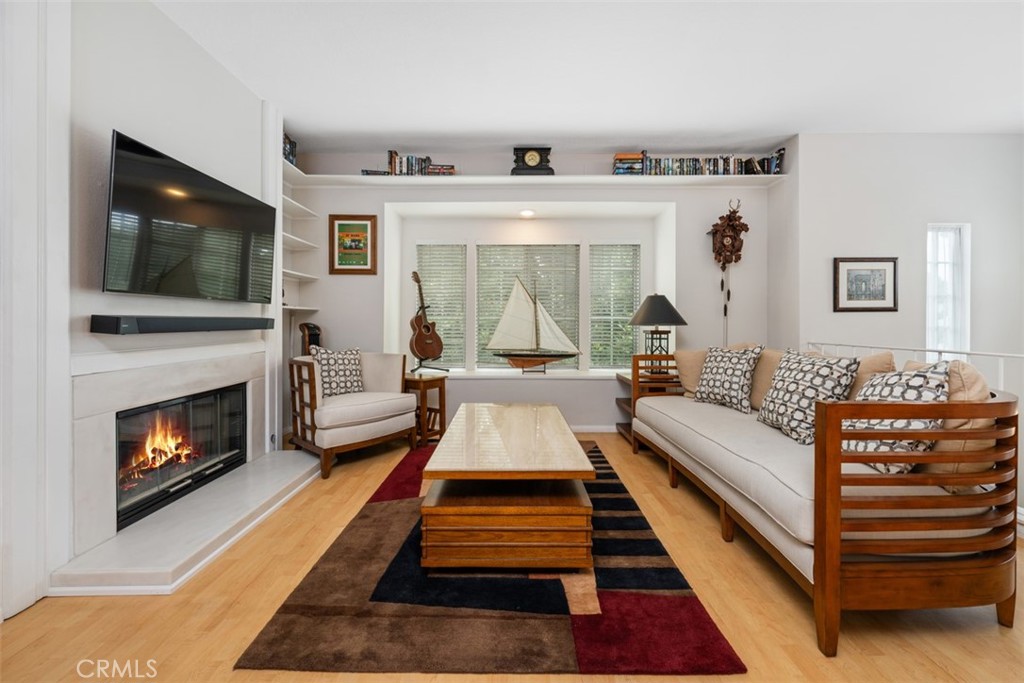
Living room with a fireplace, built-in shelves, and sailboat model by the windows.
See all photos
  • Living room with a fireplace, built-in shelves, and sailboat model by the windows.
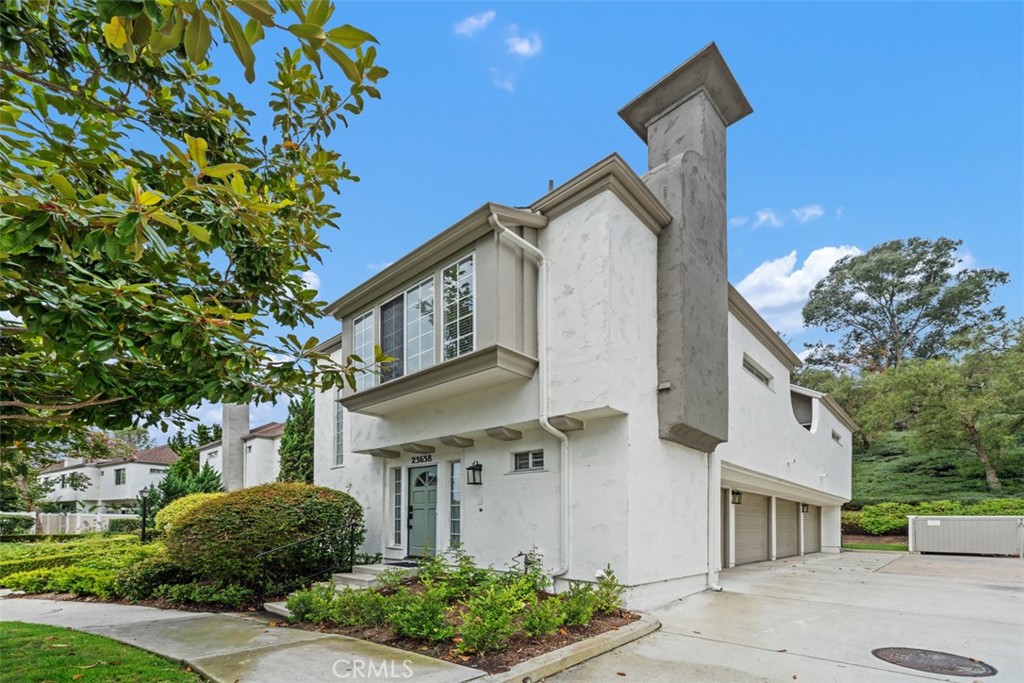
  • White two-story stucco home with a prominent chimney, green front door, and attached garage.
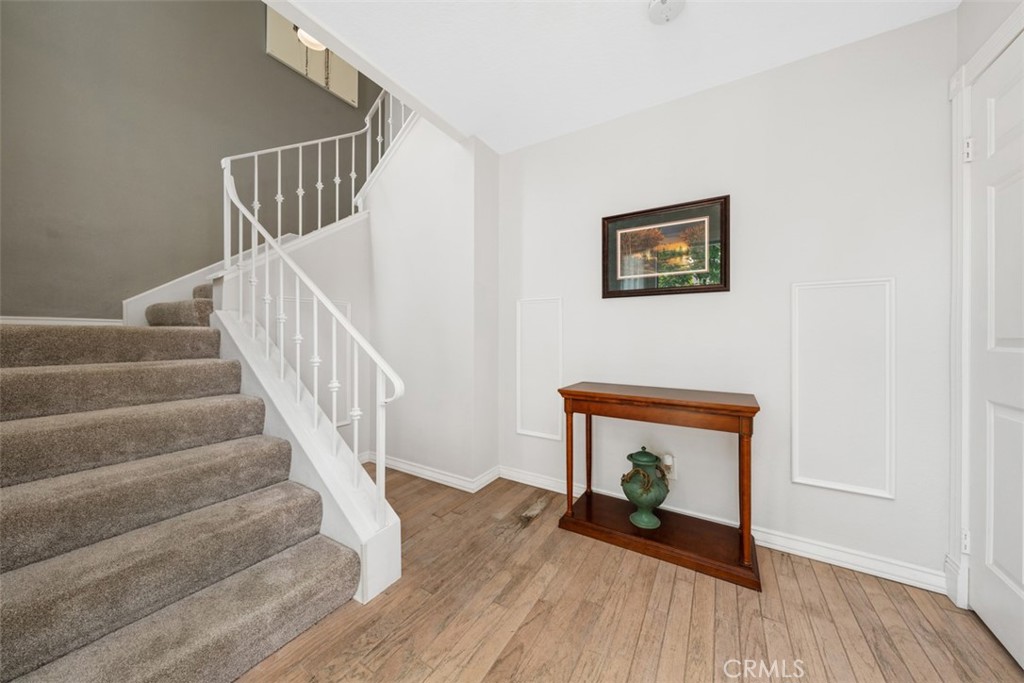
  • Entry foyer with a carpeted staircase, white railing, and wooden console table.
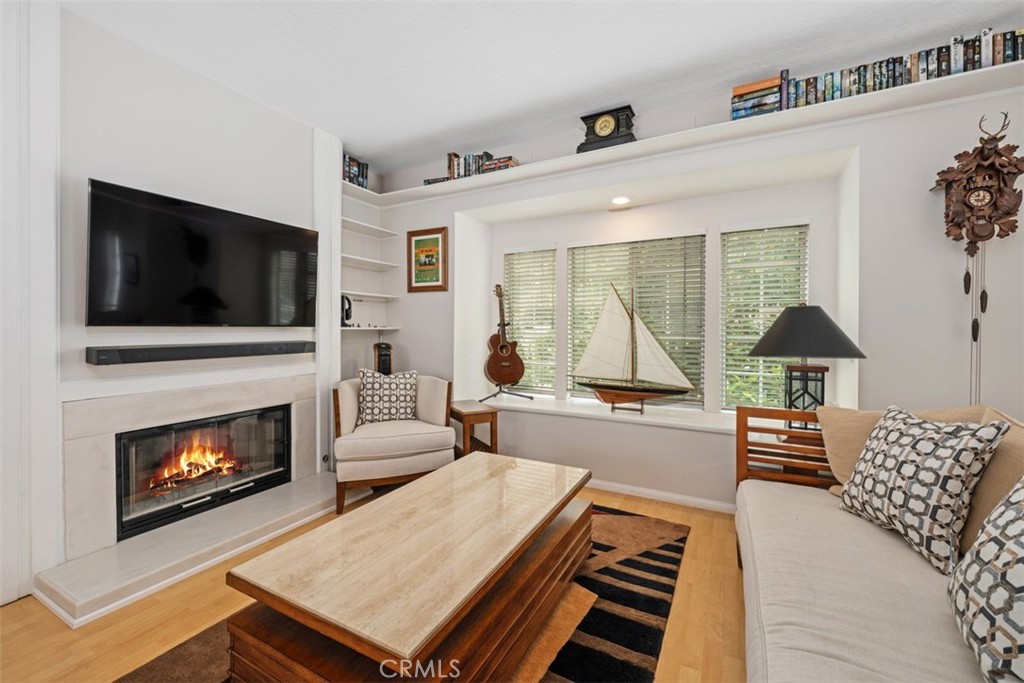
  • Living room with a fireplace, built-in television, bay window, and model sailboat.
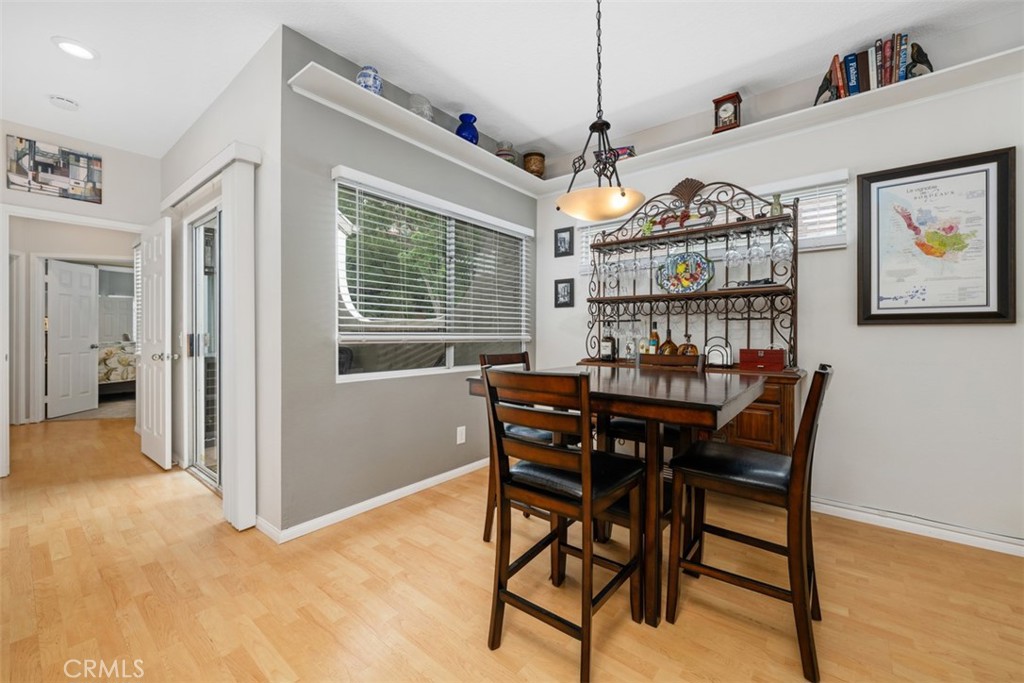
  • Dining room with a dark wood table, wrought-iron chandelier, and large window with blinds.
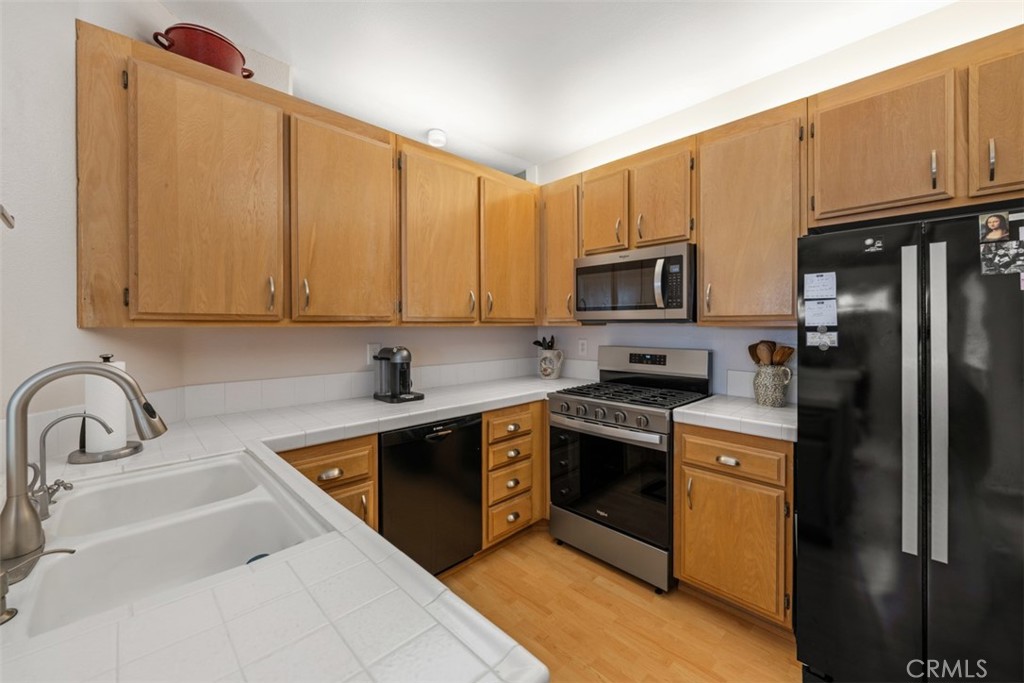
  • Kitchen with wood cabinets, white tile counters, a double sink, and black and stainless steel appliances.
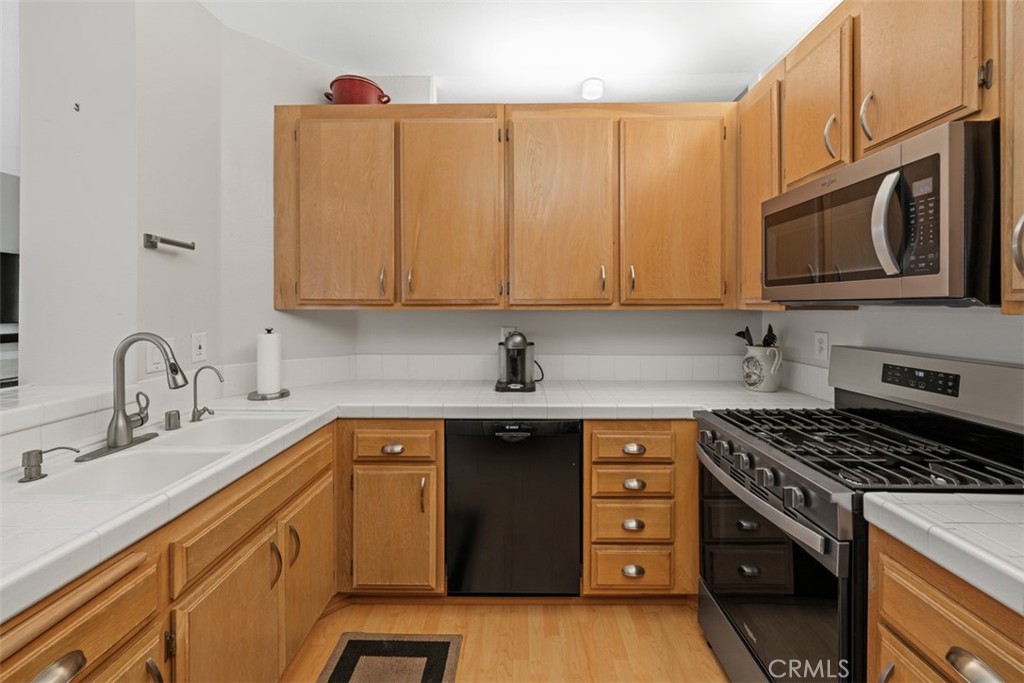
  • Kitchen with honey-colored wood cabinets, white counters, stainless steel range, and built-in microwave.
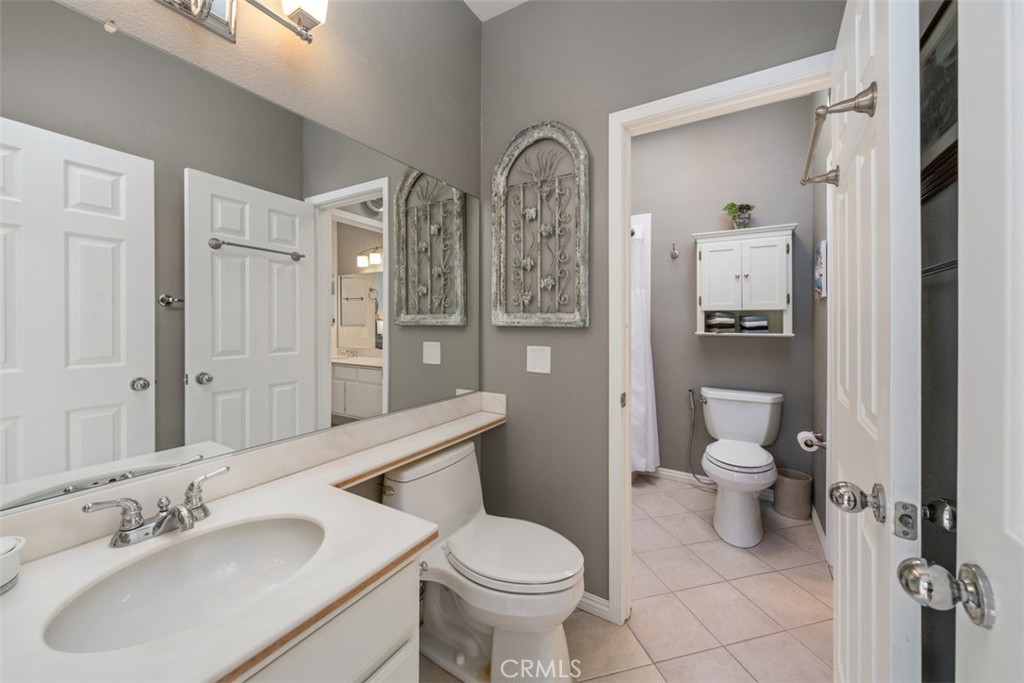
  • Gray bathroom with a long white vanity and a separate toilet area.
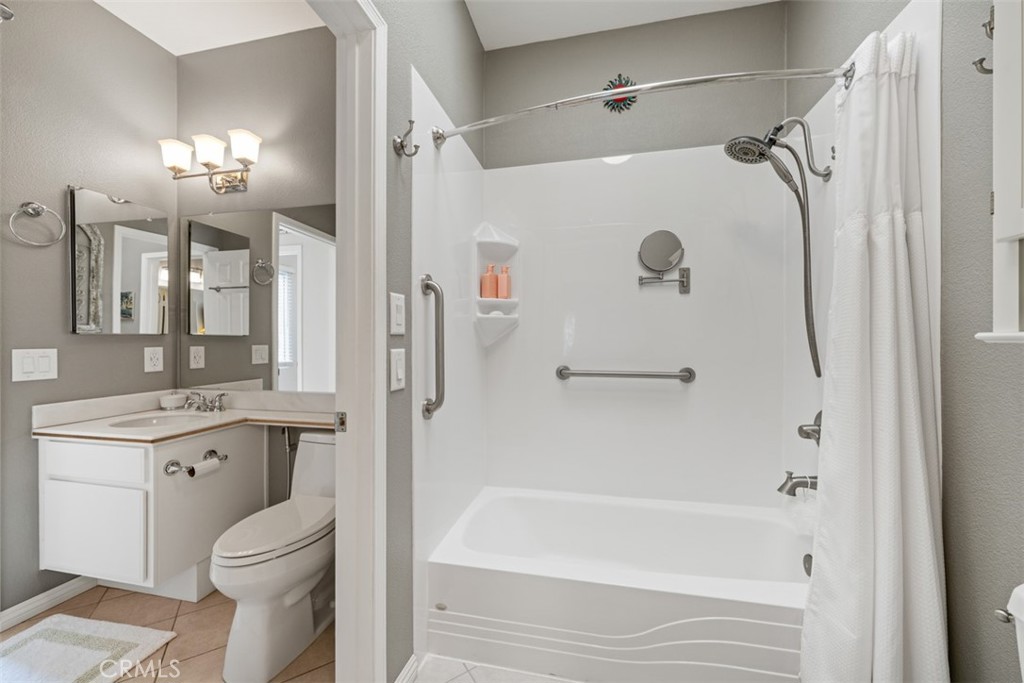
  • Bathroom with a white tub-shower, grab bars, vanity, and toilet.
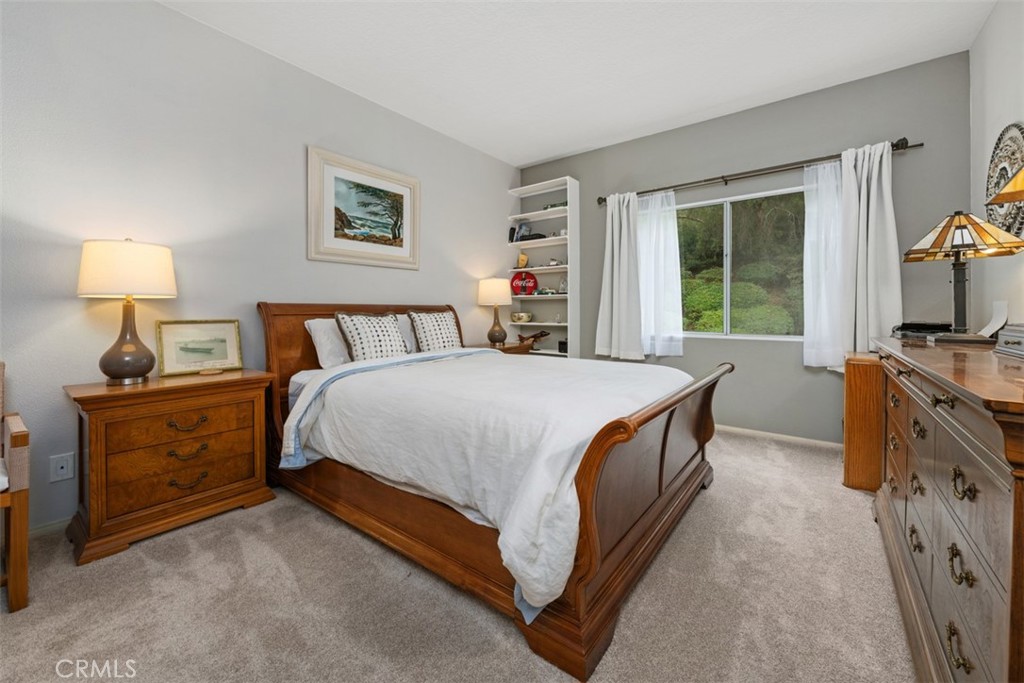
  • Furnished bedroom with a wooden bed, matching dressers, and a window overlooking greenery.
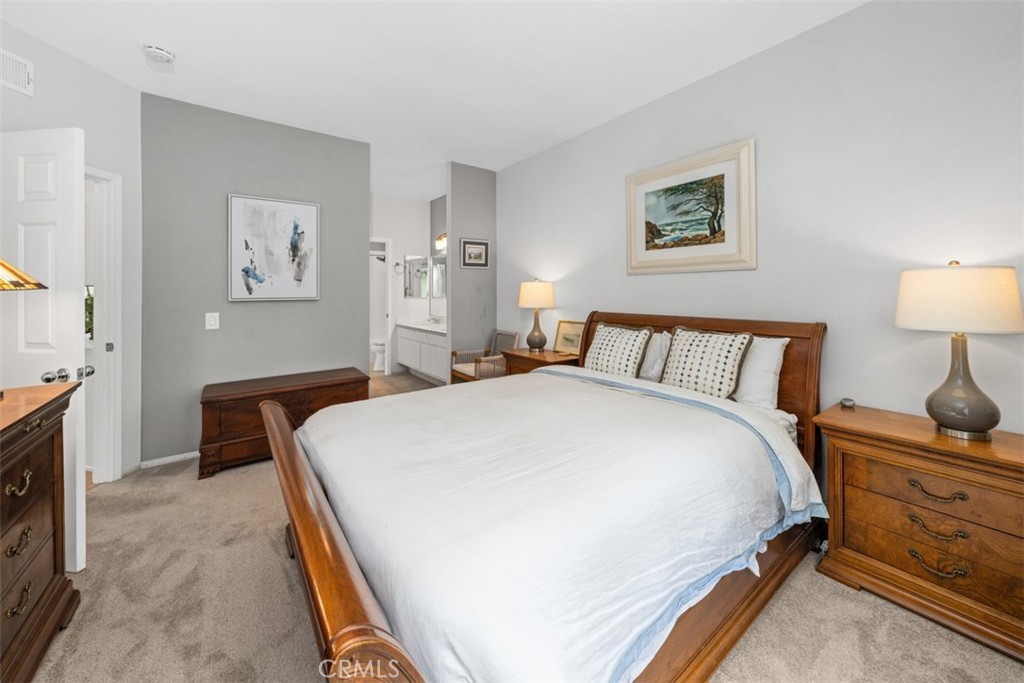
  • Bedroom with a wooden bed, white bedding, matching nightstands, and an open doorway to a bathroom vanity.
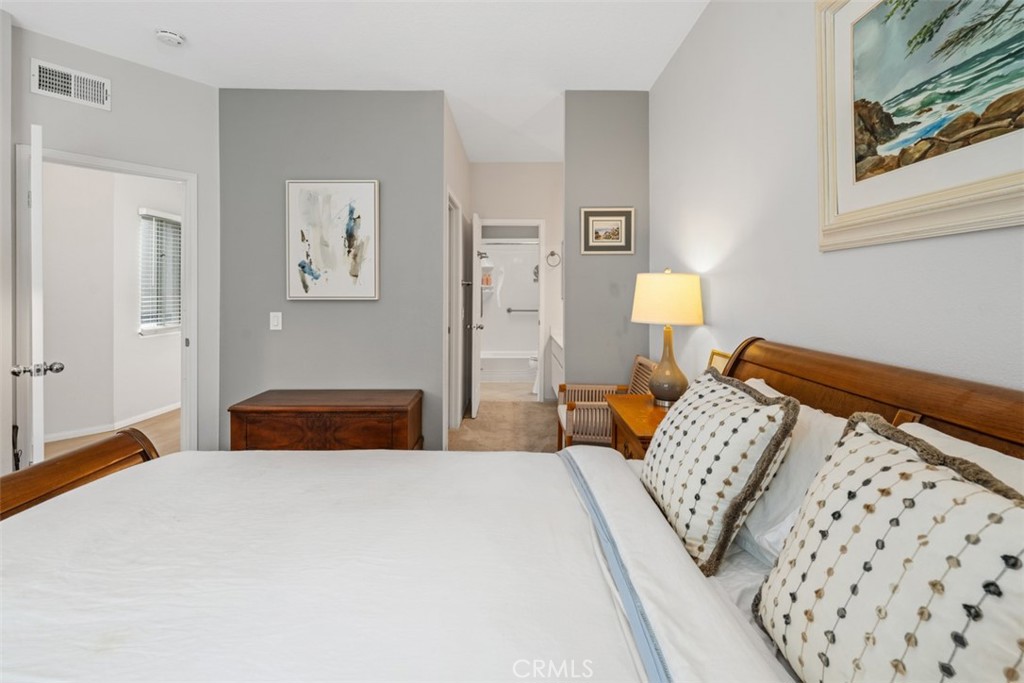
  • Bedroom with a large bed, patterned pillows, gray walls, and a lamp beside the bed.
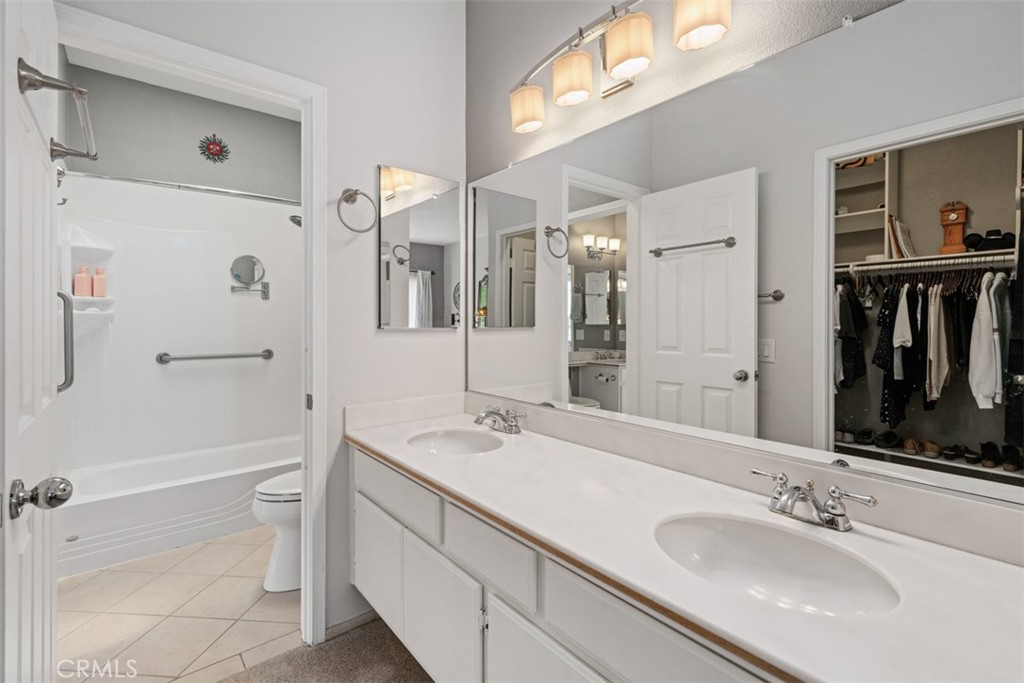
  • Bathroom with a long double-sink vanity, mirrored wall, and bathtub and shower.
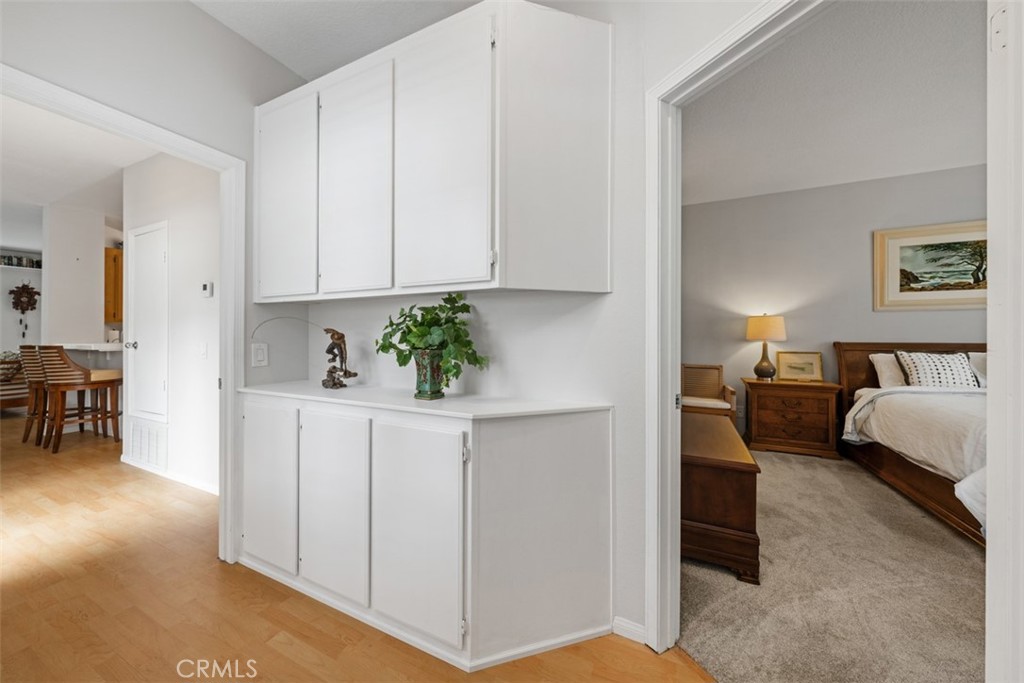
  • Built-in white cabinetry between a dining area and a bedroom with a wooden bed.
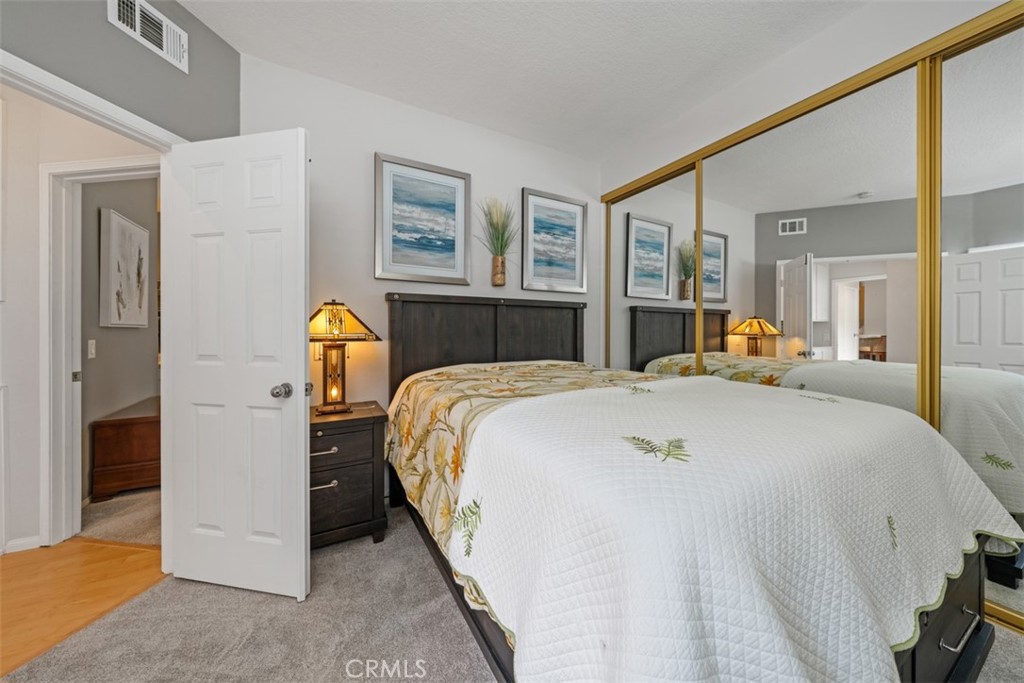
  • Bedroom with a floral-accented white quilt, mirrored closet doors, and ocean-themed artwork.
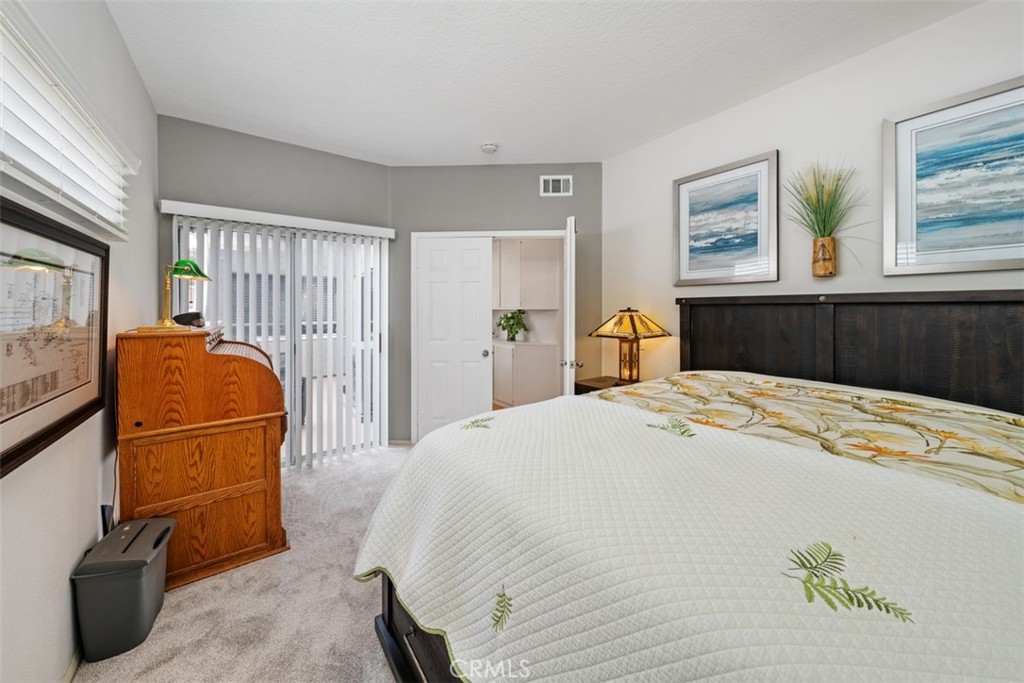
  • Furnished bedroom with floral bedding, a dark wood headboard, and a wooden secretary desk.
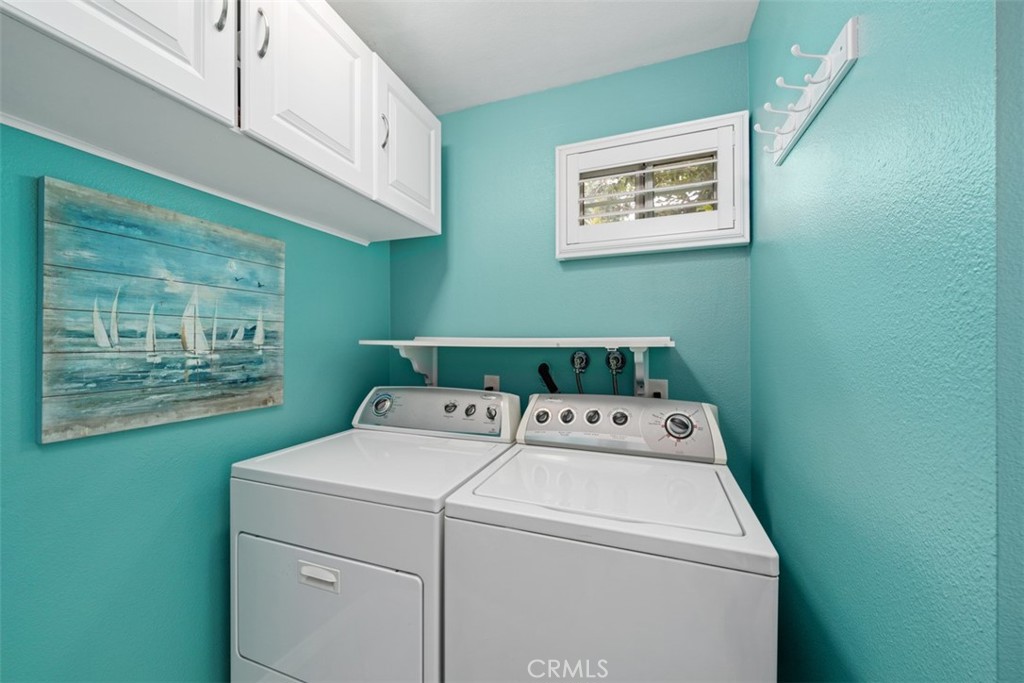
  • Laundry room with white washer and dryer, turquoise walls, overhead cabinets, and sailboat artwork.
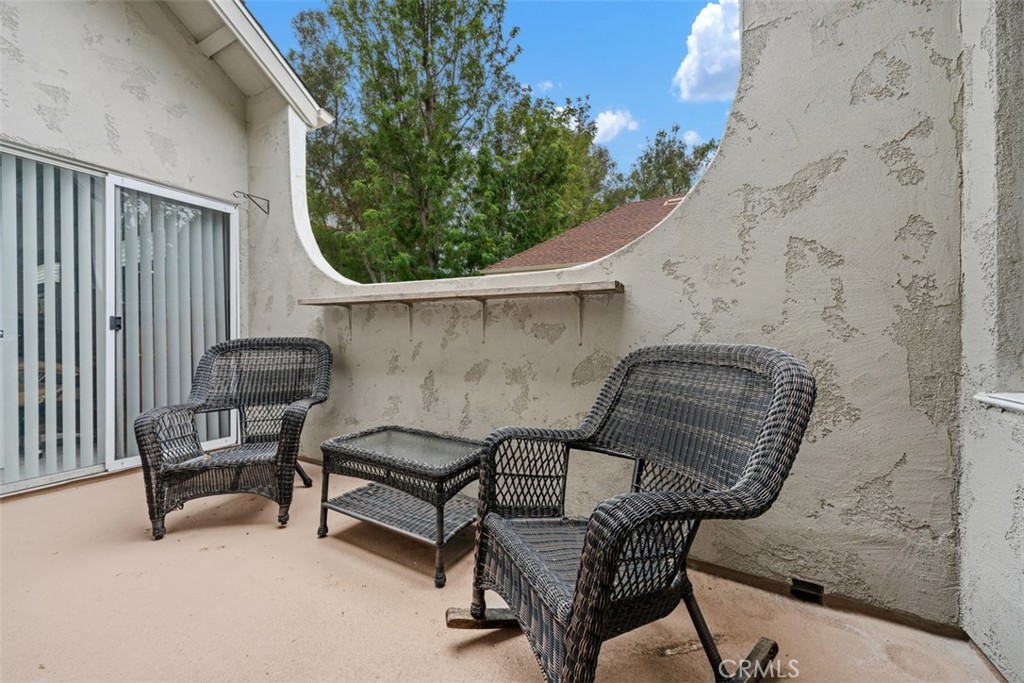
  • Enclosed stucco patio furnished with wicker chairs and a glass-top table.
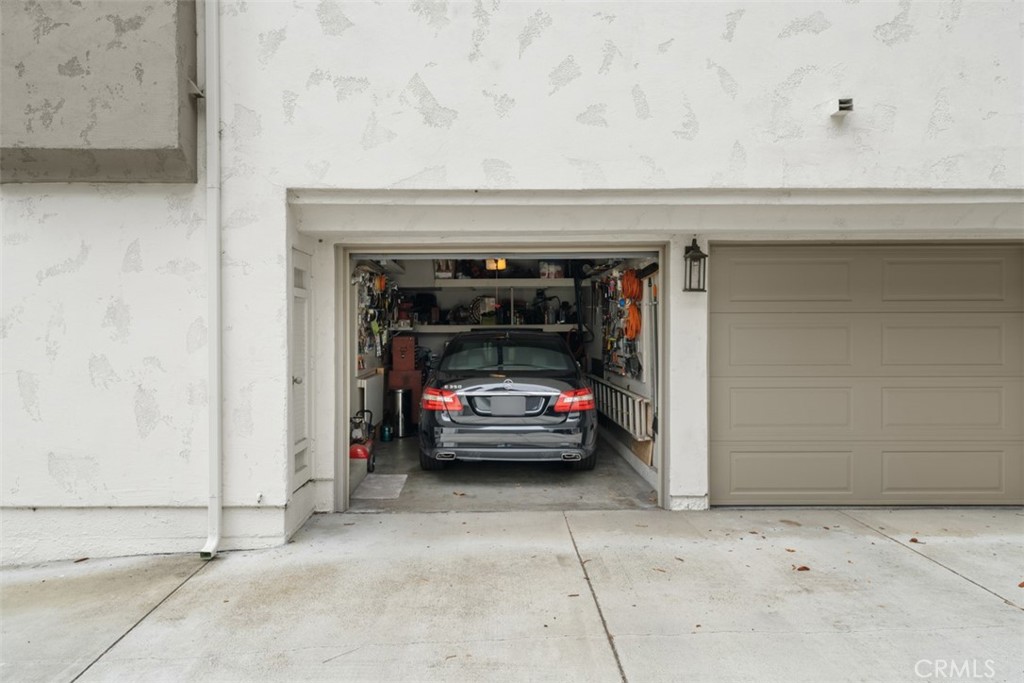
  • Home exterior with an open garage bay showing a parked sedan and stored tools.
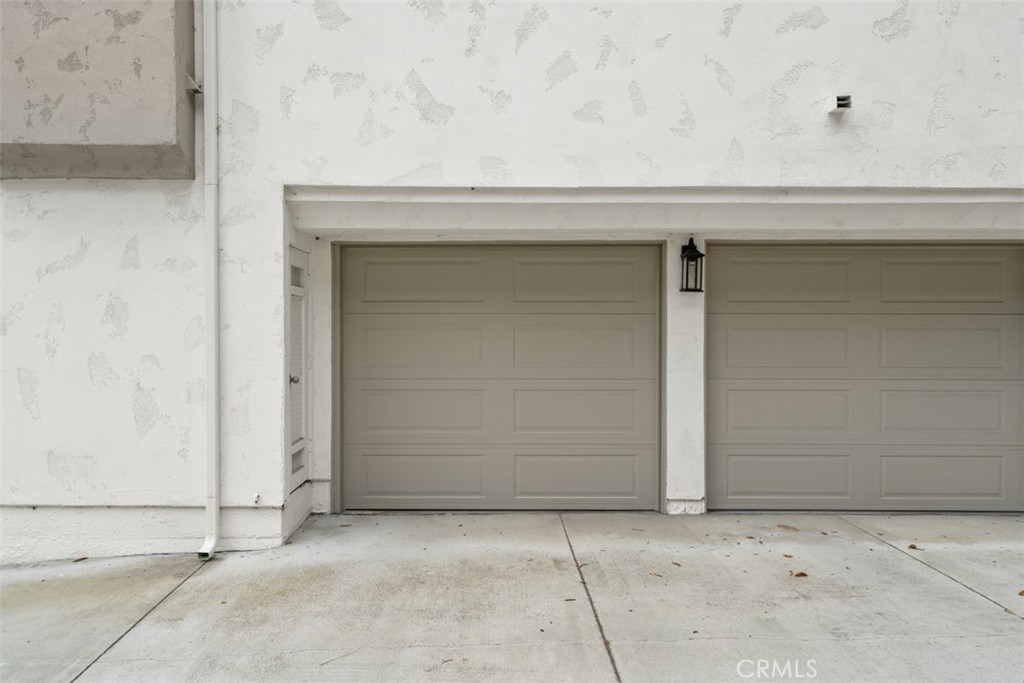
  • Two taupe garage doors in a white stucco facade above a concrete driveway.
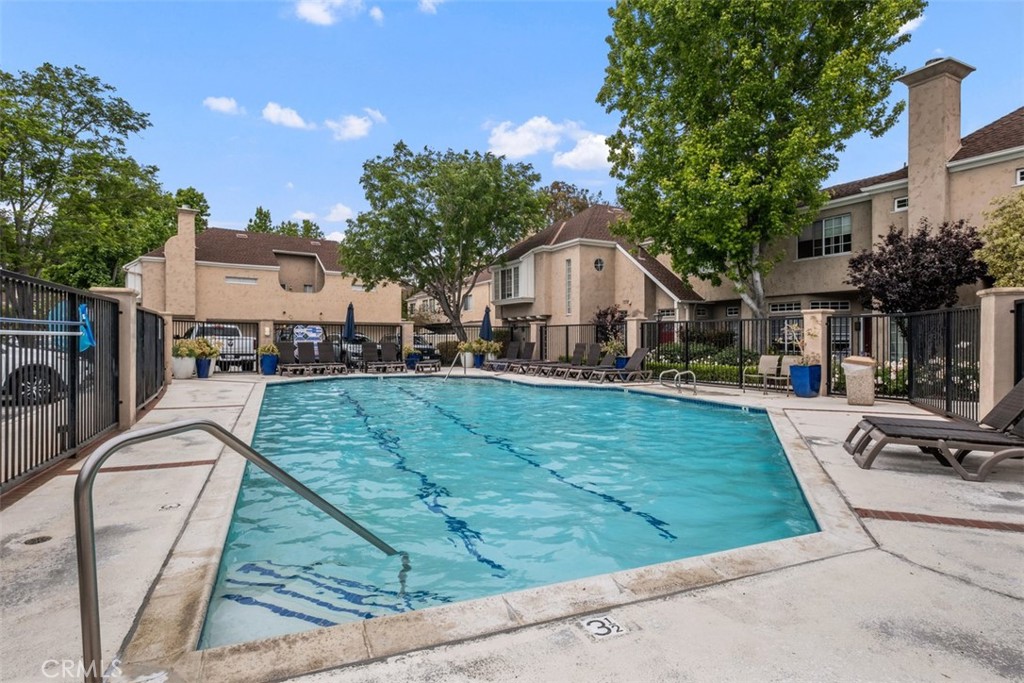
  • Community swimming pool surrounded by two-story homes, lounge chairs, and leafy trees.
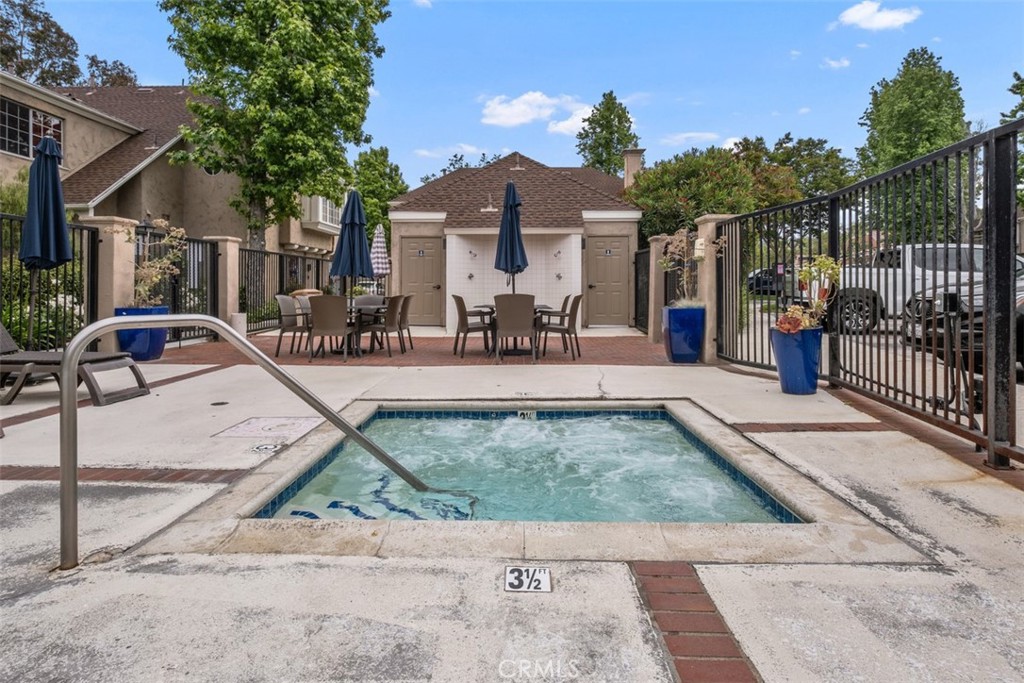
  • Outdoor pool and spa with patio seating, umbrellas, and a 3½-foot depth marker.
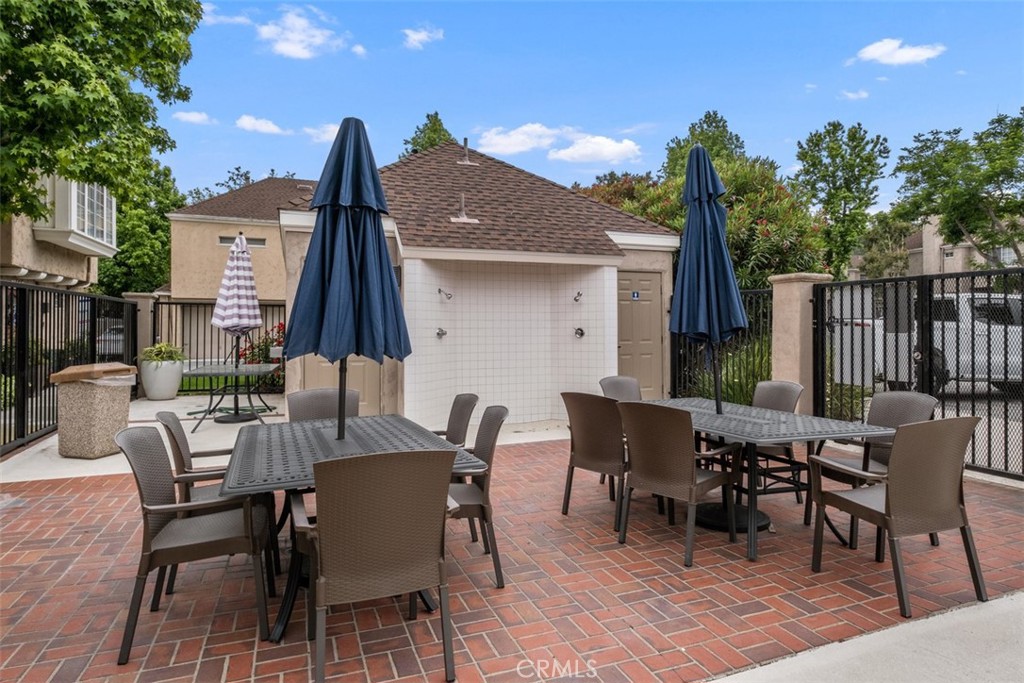
  • Outdoor patio with brick paving, dining tables, closed umbrellas, and a tiled shower enclosure.
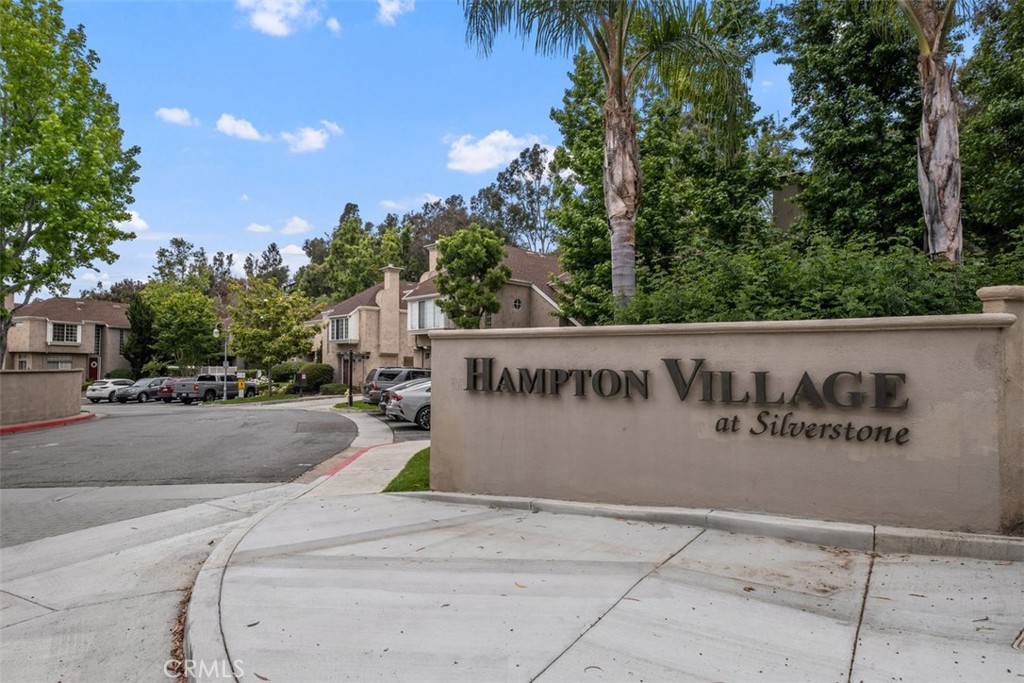
  • Hampton Village at Silverstone entrance sign beside the residential complex and driveway.
Listed by Rhonda Russell CA DRE# 01238067 with Compass 949-395-7399

$735,000

23638 Kingdon Court 88

23638 Kingdon Court 88

Schedule Showing
Rhonda Russell

Rhonda Russell

Mobile #: (949) 395-7399

Email: [email protected]

Contact Agent

23638 Kingdon Court 88

$735,000 | 23638 Kingdon Court 88, Laguna Niguel, CA 92677

PRICE REDUCTION ~~ Welcome to Hampton Village, one of Laguna Niguel's most desirable communities, where comfort, convenience, and location come together. Nestled in the heart of South Orange County, this beautifully maintained home is just minutes from shopping, restaurants, beaches, toll roads, and everything that makes Laguna Niguel such a wonderful place to call home.
Offering 1,206 square feet of thoughtfully designed living space, this upper-level home features two bedrooms, two bathrooms, and an open, airy floor plan with all living areas conveniently located on one level. The spacious living room is filled with natural light from an abundance of windows and is enhanced by dramatic vaulted ceilings, creating a bright and inviting atmosphere. The adjoining dining area flows seamlessly to the enclosed patio--an ideal space to enjoy your morning coffee, unwind at the end of the day, or simply take in the peaceful surroundings.
One of the home's most appealing features is its private setting, backing to a tranquil greenbelt with no homes directly behind, providing added privacy and pleasant views. The entry level welcomes you with a spacious foyer that offers room for a console, seating, or additional storage, along with direct access to the attached one-car garage. You'll also find a separate laundry room with generous storage space, and the washer and dryer are included with the sale if desired.
Hampton Village has recently completed numerous community improvements, including fresh exterior paint, new roofs, and rain gutters, with additional enhancements planned. The unit has also had the pipes epoxy coated throughout The location is hard to beat--just moments from Laguna Niguel Community Park, the Public Library, Post Office, shopping, dining, and everyday conveniences. Whether you're looking for your first home, a low-maintenance lifestyle, or a peaceful retreat in a prime location, this home offers an exceptional opportunity to enjoy the best of Laguna Niguel living.

  • For Sale

    Status
  • 2

    Bedrooms
  • 2

    Bath
  • 1,225 Sq.Ft.

    Living Area
  • 7.71 Acres

    Acres Lot
  • 1986

    Year Built

Features & Amenities

Area & Lot

Status:
For Sale
Living Space:
1,225 Sq.Ft.
Lot Size:
7.71 Acres
MLS® ID:
OC26152911
Type:
Condo
Year Built:
1986
View Description:
Neighborhood
School District:
Capistrano Unified

Interior

Total Bedrooms:
2
Total Bathrooms:
2
Full Bathrooms:
1
Half Bathrooms:
1
Laundry Room:
Inside, Laundry Room
Fireplace:
Living Room
Other Interior Features:
All Bedrooms Up

Exterior

Stories:
2 Floors
Garage Space:
1.0
Water Source:
Public
Pool:
Community, Heated, Association
Roof:
Composition
Air Conditioning:
Central Air
Sewer:
Public Sewer
HOA Amenities:
Pool, Spa/Hot Tub, Trash

Financial

Sales Price:
$735,000
HOA Fees:
$458/mo

Work With Rhonda

Call Rhonda Russell today to schedule a private showing

Let's Connect